985 Round Meadow Drive, Christiansburg, VA 24073
- $629,900
- 3
- BD
- 3
- BA
- 2,677
- SqFt










- List Price
- $629,900
- Price Change
- ▼ $30,000 1786490686
- Days on Market
- 369
- Status
- ACTIVE
- MLS#
- 425227
- Bedrooms
- 3
- Bathrooms
- 3
- Full Baths
- 2
- Half Baths
- 1
- Living Area
- 2,677
- Lot Size (Acres)
- 0.258
- Style
- Craftsman, Traditional
- Year Built
- 2025
Property Description
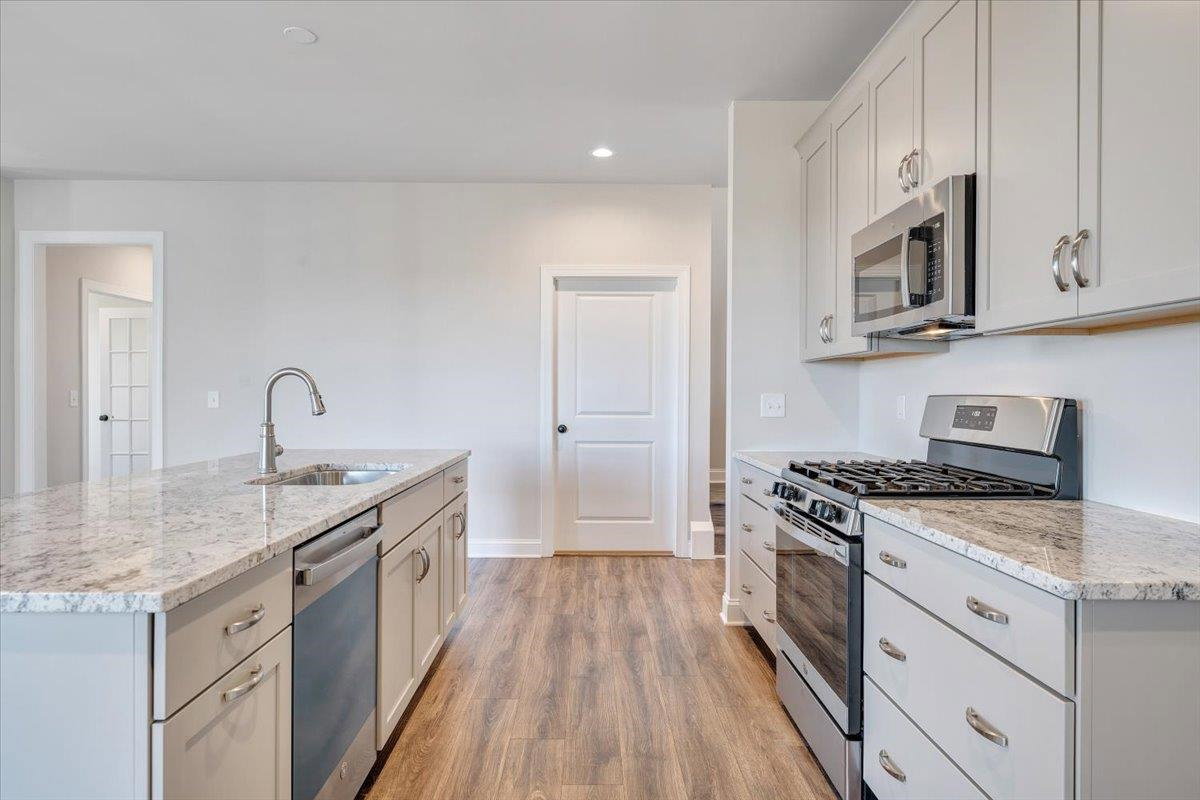
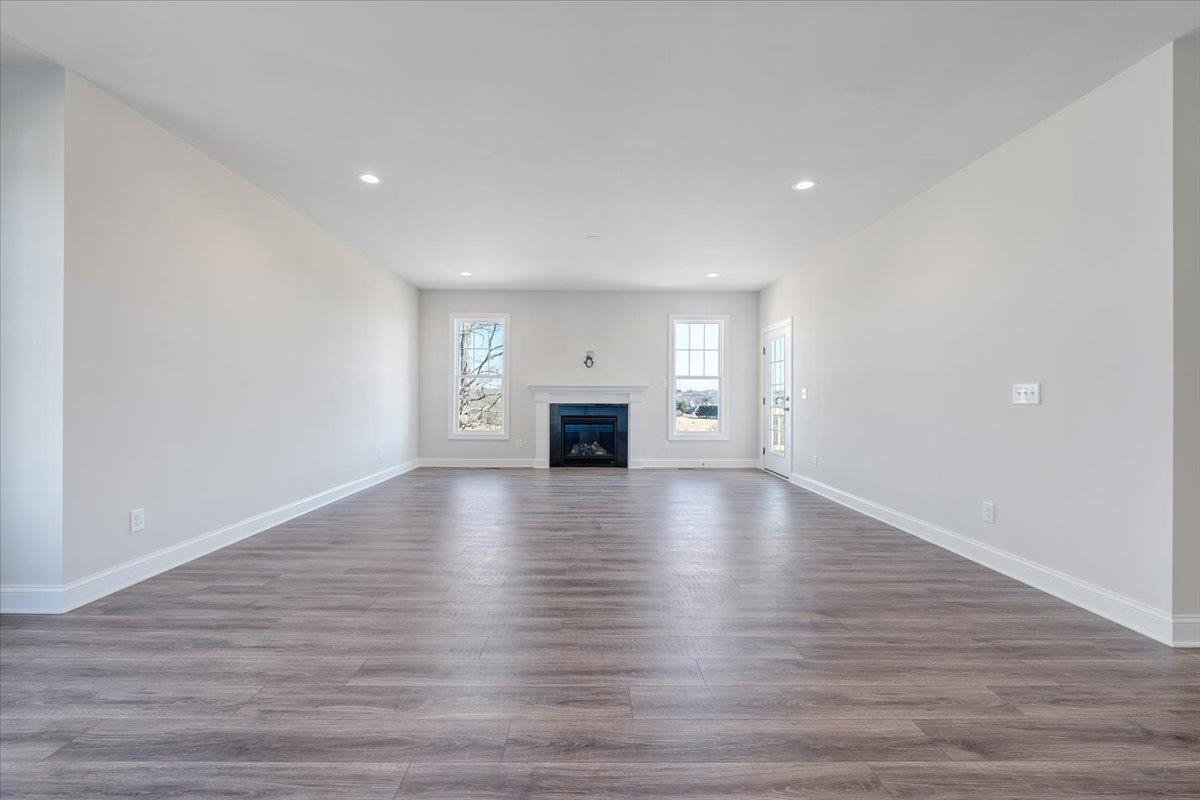
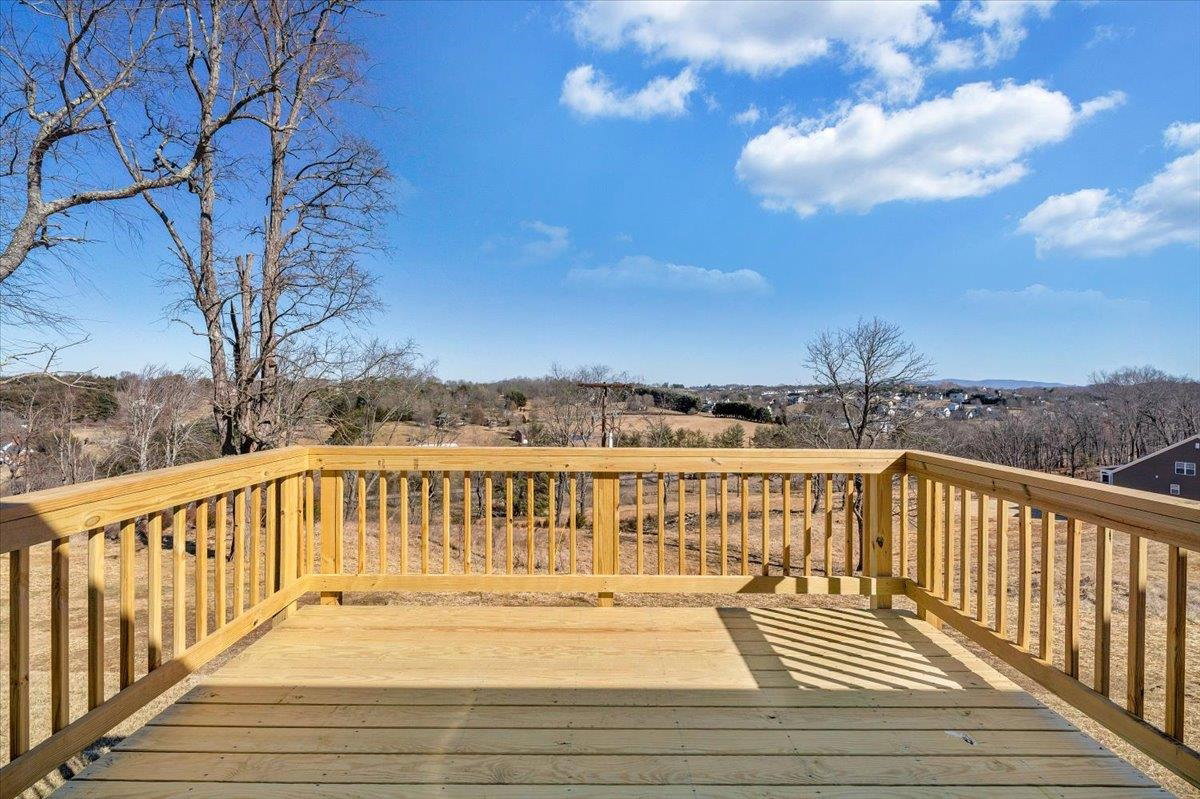
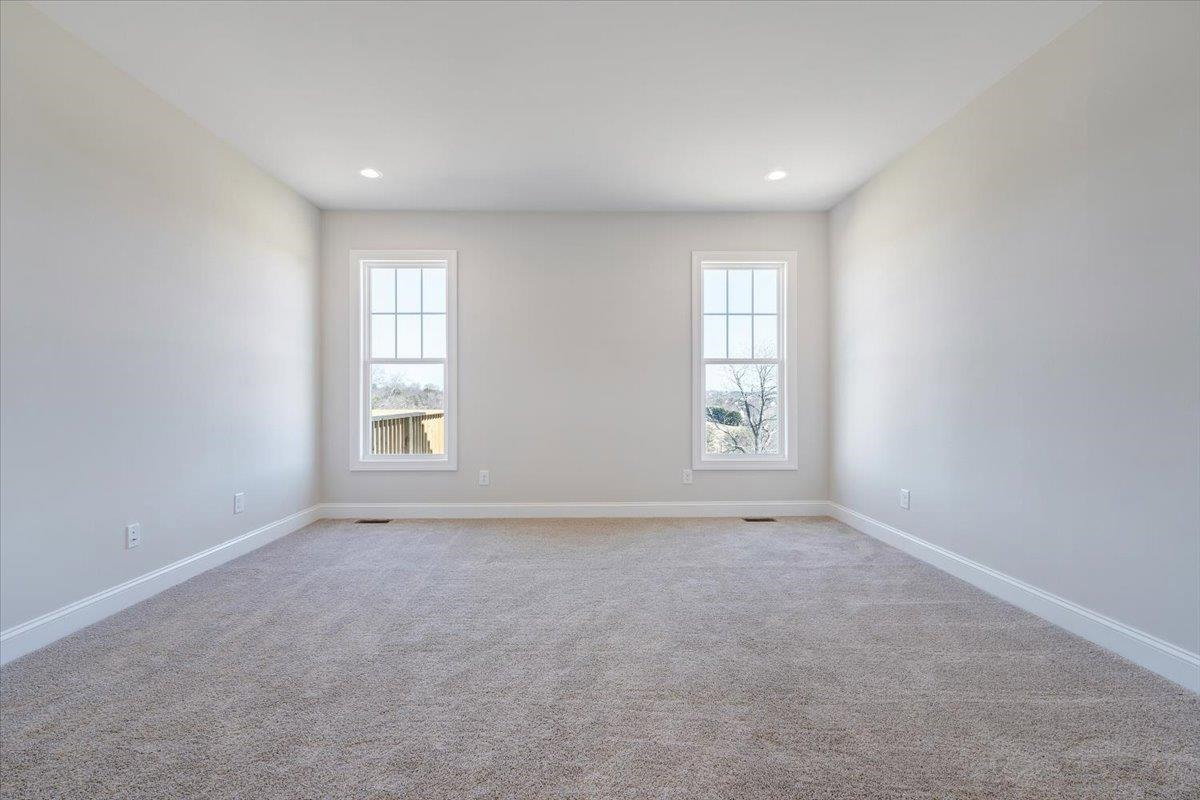
A modern classic with ageless appeal, the Linden III is a 2-story plan offering 3 bedrooms, 2.5 baths, a 2-car garage, and over 2,600 SF of spaciousness ready for your personal touch. The aroma and allure of home cooking draws you in to an expansive kitchen and island overlooking the open breakfast nook and family room, complete with a back deck perfect for chilling and grilling. Tucked down the hallway and past the study, the first floor primary suite offers a secluded escape with a dual-sink bathroom oasis and cavernous walk-in closet. At the front of the house, a formal dining room is ready to host guests and gatherings alike, while a central laundry promises good clean living. Upstairs offers an open loft landing, two bedrooms, a full bath, and ample additional storage. HERS Energy Efficiency Rated. 10 Year Builders Limited Warranty. Photos represent similar homes.
/u.realgeeks.media/nolengroup/James_Circle_Nest_Logo_(transparent_background_ForestGreen_Font).png)
Additional Information
- Area
- Christiansburg (In Town Limits)
- Subdivision
- The Meadows
- Taxes
- $6,251
- Interior Features
- CeramicTile Bath(s), Multi-Panel Doors, Pantry, Radon System-Passive, Walk-in Closet(s)
- Flooring
- Carpet, Ceramic Tile, LVP
- Exterior Features
- Blacktop Driveway, Curbs, Deck, Sidewalks
- Heating
- Heat Pump
- Cooling
- Heat Pump
- Roof
- Shingle
- Water
- Public Water
- Sewer
- Public System
- School District
- Montgomery County
- Elementary School
- Christiansburg
- Middle School
- Christiansburg
- High School
- Christiansburg
Mortgage Calculator
Listing courtesy of Eagle Realty of Virginia.