2130 Peakland Way, Christiansburg, VA 24073
- $1,425,000
- 4
- BD
- 4
- BA
- 4,967
- SqFt






- List Price
- $1,425,000
- Price Change
- ▲ $127,000 1781293973
- Days on Market
- 169
- Status
- ACTIVE
- MLS#
- 426717
- Bedrooms
- 4
- Bathrooms
- 4
- Full Baths
- 3
- Half Baths
- 1
- Living Area
- 4,967
- Lot Size (Acres)
- 1.016
- Style
- Contemporary
- Year Built
- 2026
Property Description
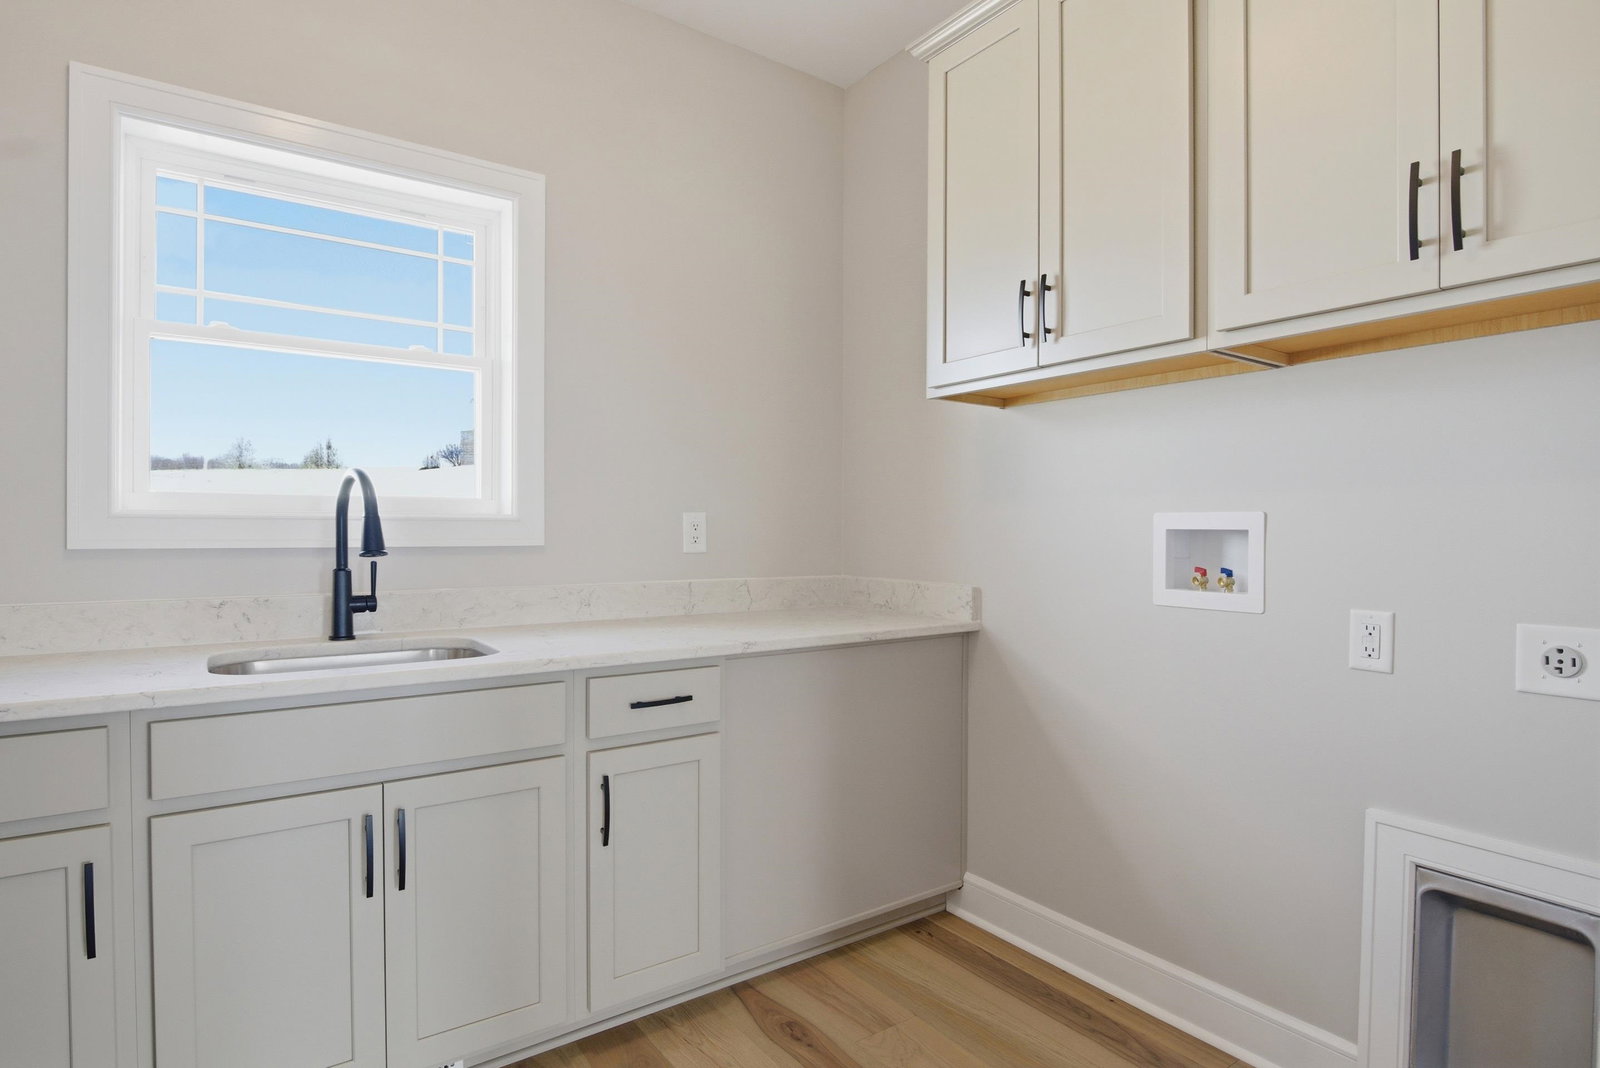
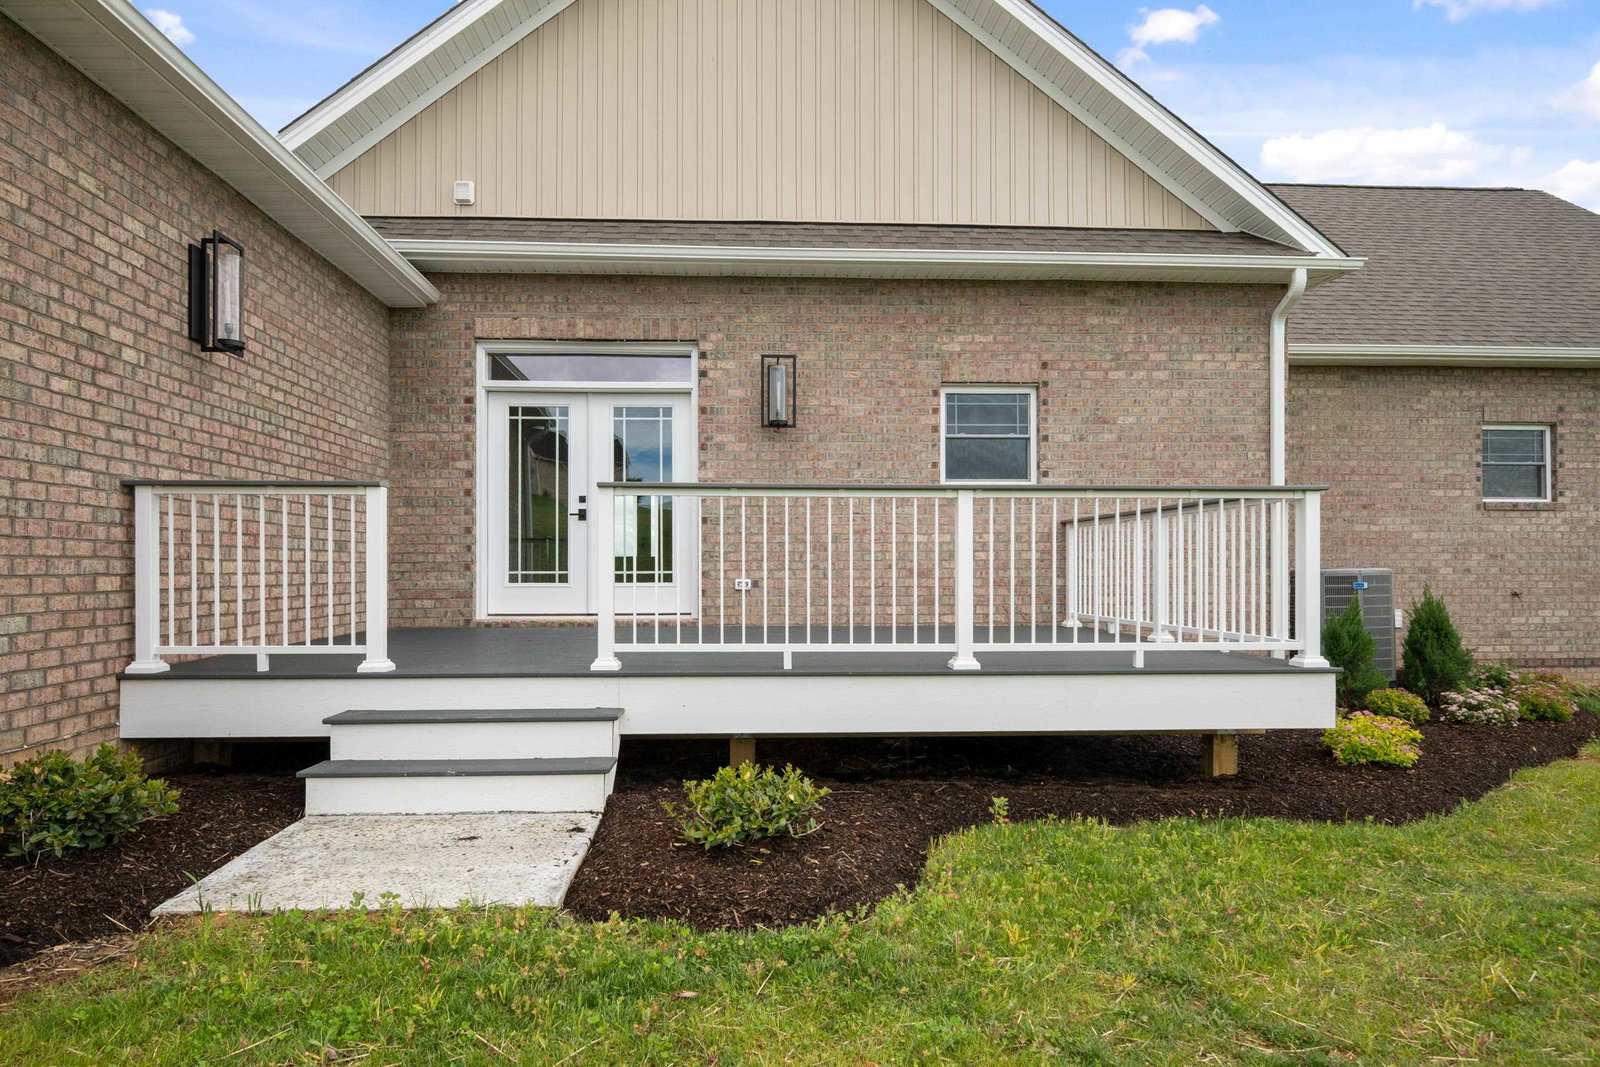
Welcome home to this beautifully designed open-concept layout featuring wood beam accents, an electric fireplace, and seamless flow for everyday living and entertaining. The kitchen boasts a large island with cooktop, ceramic tile backsplash, display lighting, and a spacious walk-in pantry with built-ins. A stylish coffee bar with floating shelves and wine cooler adds charm and function. The primary suite offers tray ceilings, a massive walk-in closet, and a luxurious bath with soaking tub, tiled shower, dual vanities, and private water closet. Two additional bedrooms include ceiling fans and custom storage. Enjoy a large laundry room with sink and folding space. The walkout basement will be mostly finished by end of Summer 2026 with an additional bedroom, bathroom, kitchenette, and family/rec space. Come by and see this home now!
/u.realgeeks.media/nolengroup/James_Circle_Nest_Logo_(transparent_background_ForestGreen_Font).png)
Additional Information
- Area
- Montgomery County
- Subdivision
- Heritage Place
- Taxes
- $11,018
- Interior Features
- Built-Ins, Ceiling Fan(s), CeramicTile Bath(s), Exposed Beams, Extra Storage, Laundry on Main, Pantry, Walk-in Closet(s), Primary Bed on Main
- Flooring
- Ceramic Tile, Hardwood
- Exterior Features
- Blacktop Driveway, Deck, Garden Space, Porch, Quality Landscaping, Patio
- Heating
- Heat Pump
- Cooling
- Heat Pump
- Roof
- Shingle
- Water
- Public Water
- Sewer
- Septic
- School District
- Montgomery County
- Elementary School
- Christiansburg
- Middle School
- Christiansburg
- High School
- Christiansburg
Mortgage Calculator
Listing courtesy of Nest Realty SWVA.