1904 Wilshire Lane, Pulaski, VA 24301
- $299,000
- 3
- BD
- 2
- BA
- 1,408
- SqFt









- List Price
- $299,000
- Price Change
- ▼ $6,000 1784518887
- Days on Market
- 74
- Status
- ACTIVE
- MLS#
- 427348
- Bedrooms
- 3
- Bathrooms
- 2
- Full Baths
- 2
- Living Area
- 1,408
- Lot Size (Acres)
- 0.19
- Style
- Ranch
- Year Built
- 2010
Property Description
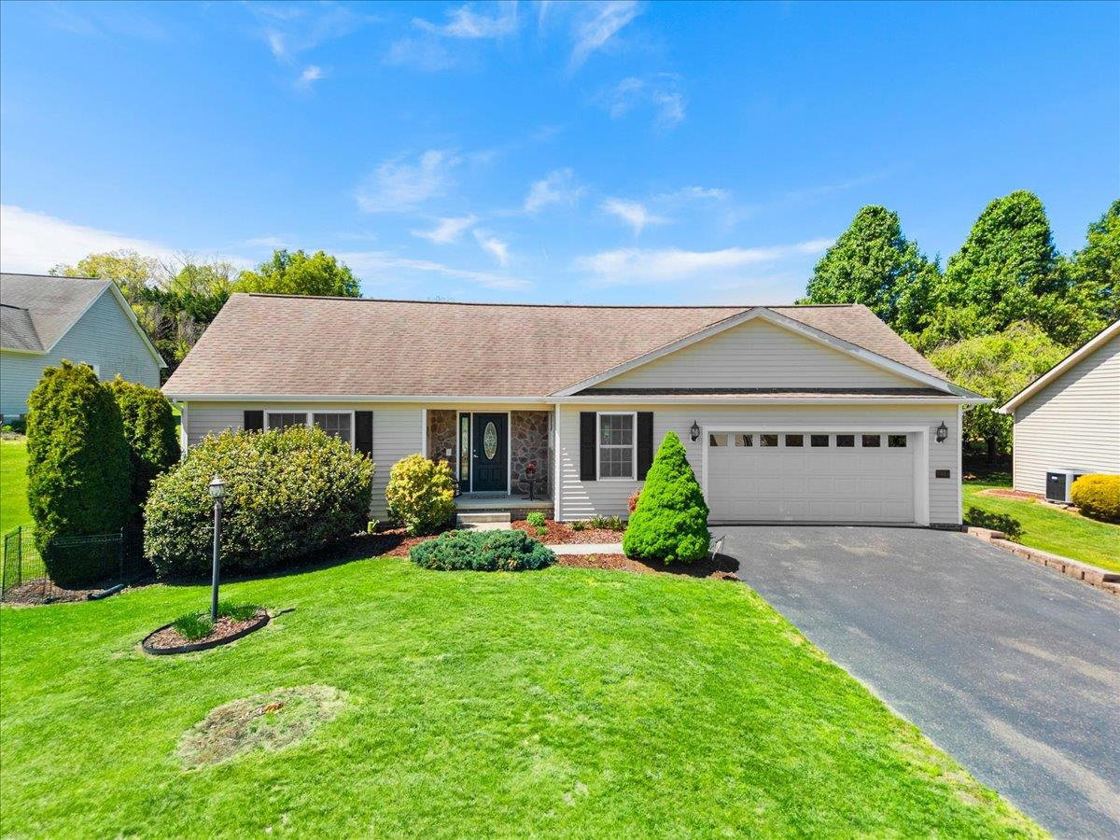
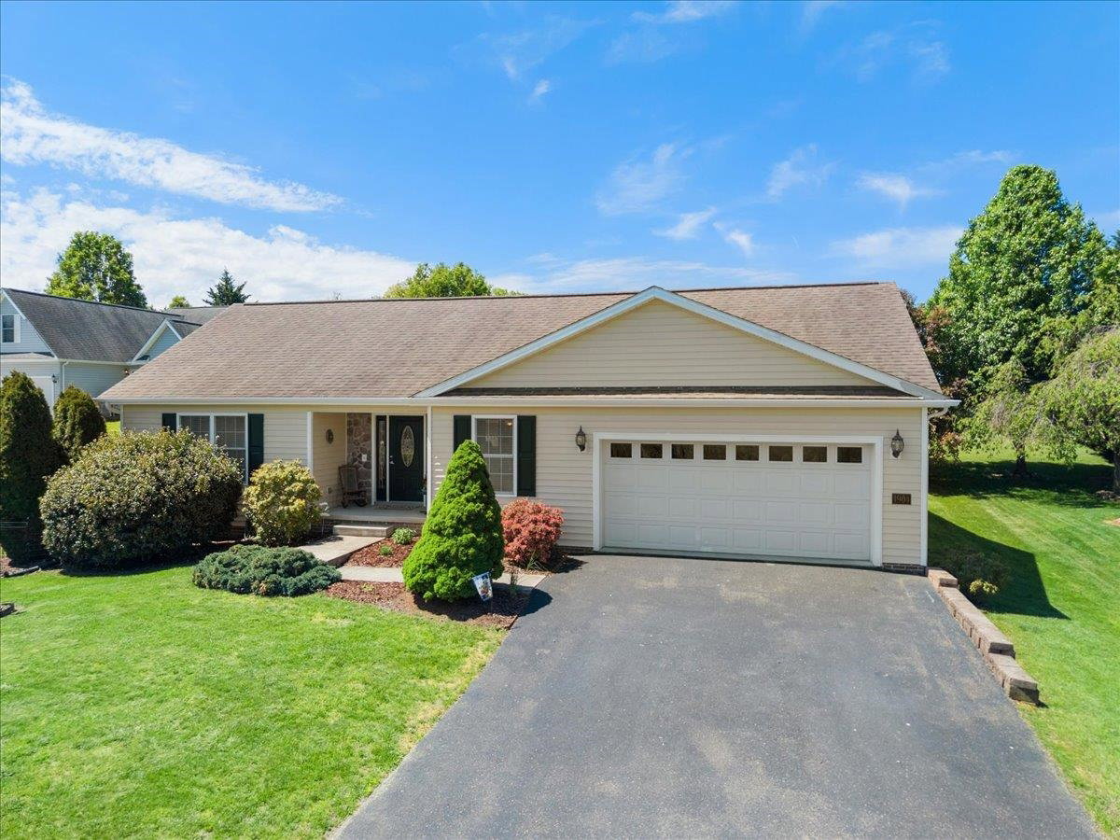
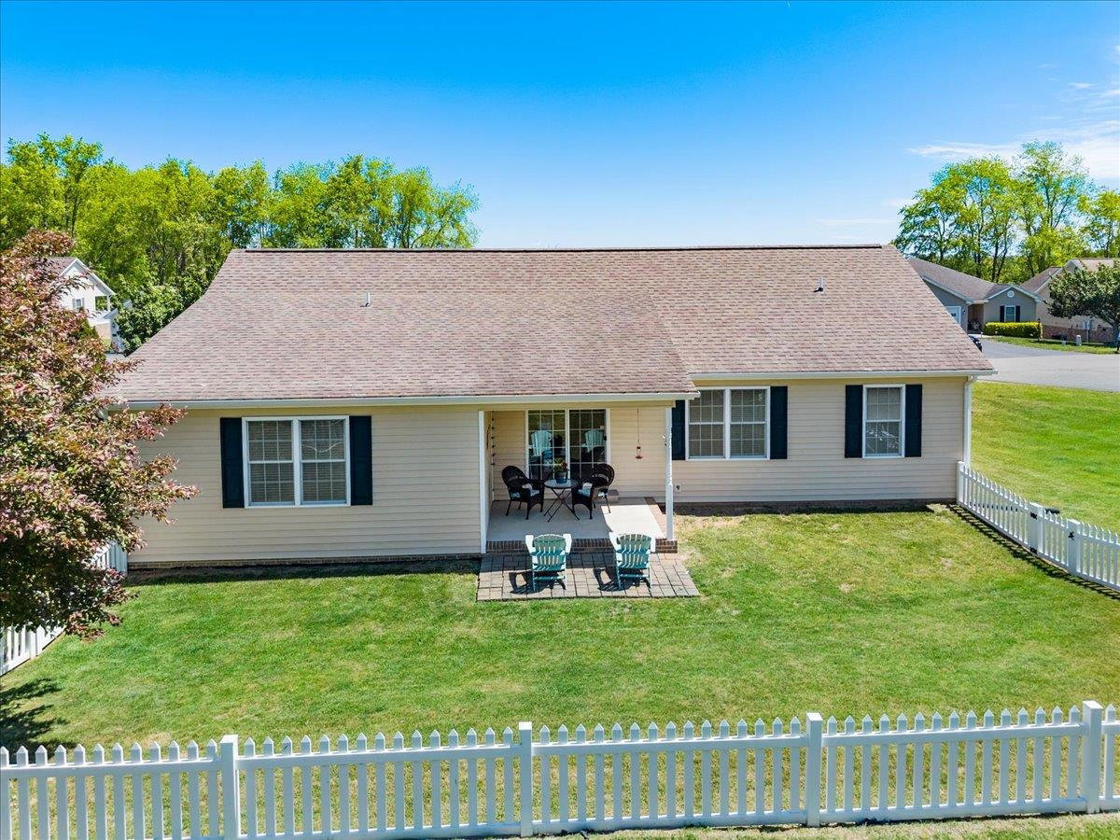
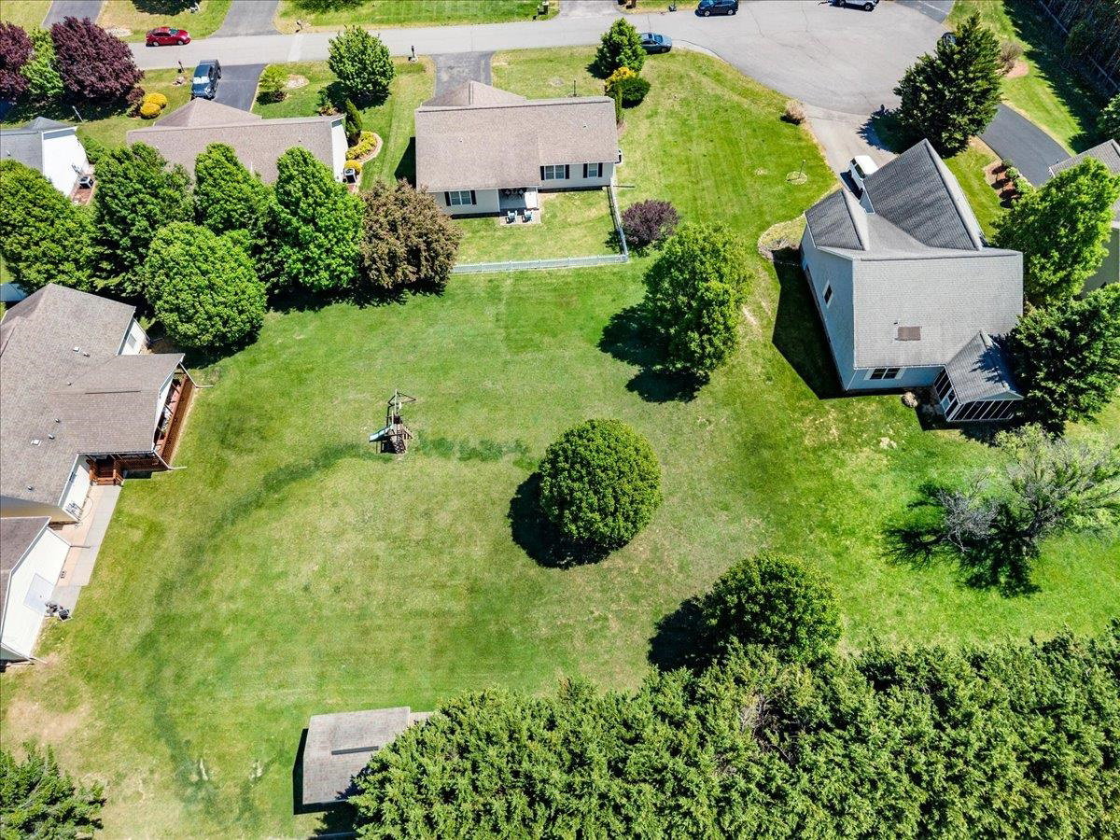
Nestled on a quiet cul-de-sac in English Forest Estates, this charming 3-bed, 2-bath ranch offers effortless one-level living. Vaulted ceilings soar above the open living, dining and kitchen, filling the space with natural light and creating a bright, airy atmosphere perfect for family gatherings or cozy evenings. Hardwood flrs flow throughout & flexible layout provides plenty of options for furniture and entertaining. Kitchen features a full complement of appliances, breakfast bar, and ample cabinet and counter space. Sliding doors lead from the dining area to a covered patio, ideal for al fresco meals, morning coffee, or watching kids play in the fenced yard. The primary suite offers a private bath with dual sinks and a spacious walk-in closet, while two additional bedrooms provide privacy and versatility. Set on 0.19 acres with quality landscaping, blacktop driveway, vinyl exterior, and an attached 2-car garage, this move-in-ready home blends charm, comfort & practicality!
/u.realgeeks.media/nolengroup/James_Circle_Nest_Logo_(transparent_background_ForestGreen_Font).png)
Additional Information
- Area
- Pulaski County
- Subdivision
- English Forest Estates
- Taxes
- $2,161
- Interior Features
- Ceiling Fan(s), Laundry on Main, Vaulted Ceiling, Walk-in Closet(s), Primary Bed on Main
- Exterior Features
- Blacktop Driveway, Fenced Yard, Quality Landscaping, Patio
- Heating
- Heat Pump
- Cooling
- Heat Pump
- Water
- Public Water
- Sewer
- Public System
- School District
- Pulaski County
- Elementary School
- Critzer
- Middle School
- Pulaski County Middle School
- High School
- Pulaski County
Mortgage Calculator
Listing courtesy of RE/MAX 8 - Blacksburg.