1301 Westover Drive, Blacksburg, VA 24060
- $465,000
- 5
- BD
- 3
- BA
- 2,897
- SqFt




- List Price
- $465,000
- Price Change
- ▼ $14,900 1783404234
- Days on Market
- 59
- Status
- ACTIVE
- MLS#
- 427533
- Bedrooms
- 5
- Bathrooms
- 3
- Full Baths
- 3
- Living Area
- 2,897
- Lot Size (Acres)
- 0.54
- Style
- Ranch
- Year Built
- 1969
Property Description
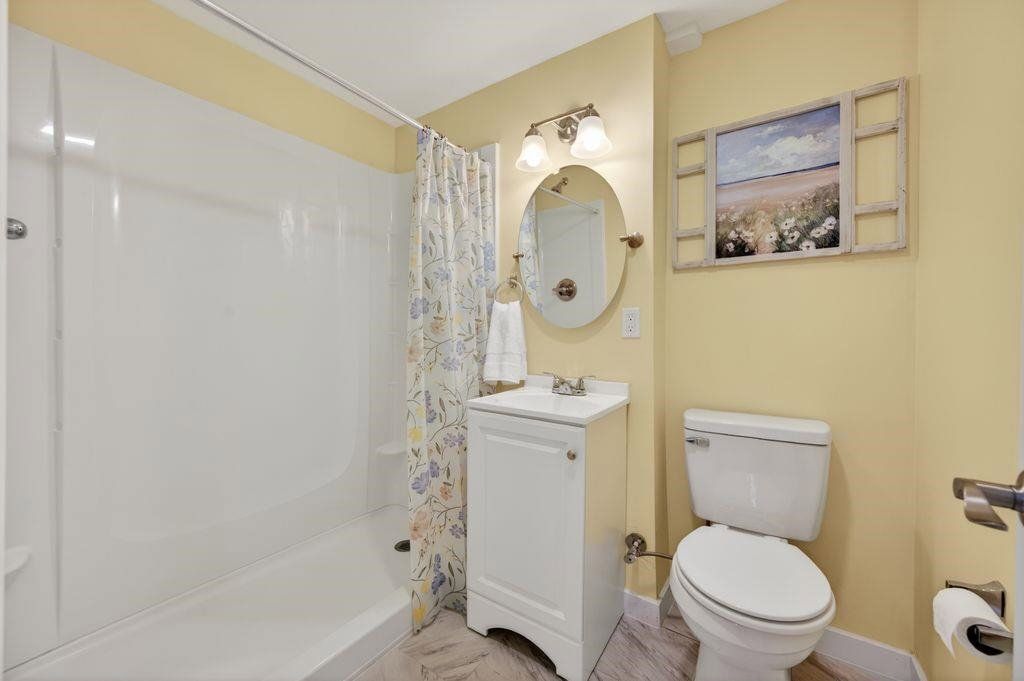
This beautiful brick ranch is the perfect blend of comfort, space & convenience just minutes from VT, downtown, shopping & dining. Inside you’ll find bright & spacious living areas featuring hardwood floors, crown molding & large windows. The spacious kitchen features stainless steel appliances, tile flooring & generous counter space. It opens to a large dining room perfect for entertaining. There are 4 bedrooms & 2 updated bathrooms on the main level & a finished lower level with another bedroom & bathroom suited for guests or an office space. Outside enjoy a private tree-lined yard with mature landscaping, a patio/ firepit area, playset & room to entertain or garden. Garage converted to a dining room but can be converted back. Don't miss out on this home in a highly sought after Blacksburg location! Updates: 2014: Metal roof, 2018: Heat pump, 2020: Water heater, 2024: Fridge & dishwasher, 2026: Replacement windows in the dining room and basement
/u.realgeeks.media/nolengroup/James_Circle_Nest_Logo_(transparent_background_ForestGreen_Font).png)
Additional Information
- Area
- Blacksburg (In Town Limits)
- Subdivision
- Westover Hills
- Taxes
- $3,332
- Interior Features
- CeramicTile Bath(s), Extra Storage, Guest Suite, Radon System-Active, Steam/Sauna, Upgrd/Gourmet Ktchn, Walk-in Closet(s), Walls-Drywall, Primary Bed on Main
- Flooring
- Carpet, Ceramic Tile, Hardwood, Laminated
- Exterior Features
- Blacktop Driveway, Curbs, Garden Space, Private Yard, Quality Landscaping, Patio
- Heating
- Heat Pump
- Cooling
- Heat Pump
- Roof
- Metal
- Water
- Public Water
- Sewer
- Public System
- School District
- Montgomery County
- Elementary School
- Kipps
- Middle School
- Blacksburg
- High School
- Blacksburg
Mortgage Calculator
Listing courtesy of Nest Realty SWVA.