Share this with your friends


540-553-5742
Real Estate Company
520 Belvedere Avenue, Blacksburg, VA 24060
- $1,023,500
- 3
- BD
- 4
- BA
- 2,894
- SqFt










- List Price
- $1,023,500
- Price Change
- ▲ $25,000 1791307806
- Days on Market
- 124
- Status
- ACTIVE
- MLS#
- 427798
- Bedrooms
- 3
- Bathrooms
- 4
- Full Baths
- 3
- Half Baths
- 1
- Living Area
- 2,894
- Style
- Condo
- Year Built
- 2023
Property Description
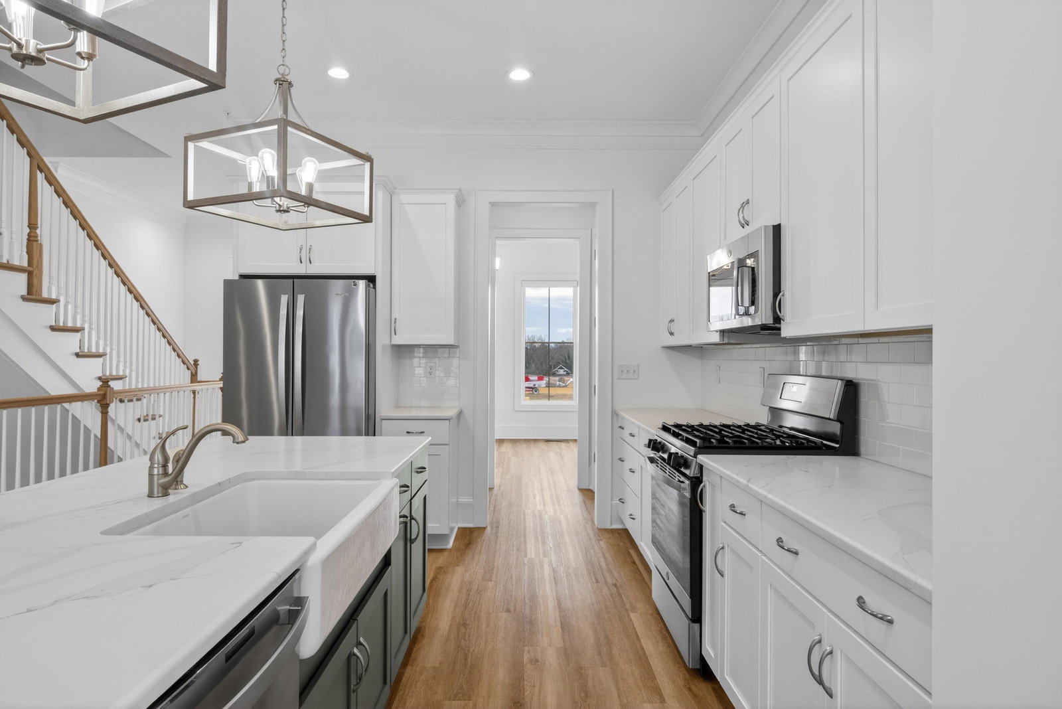
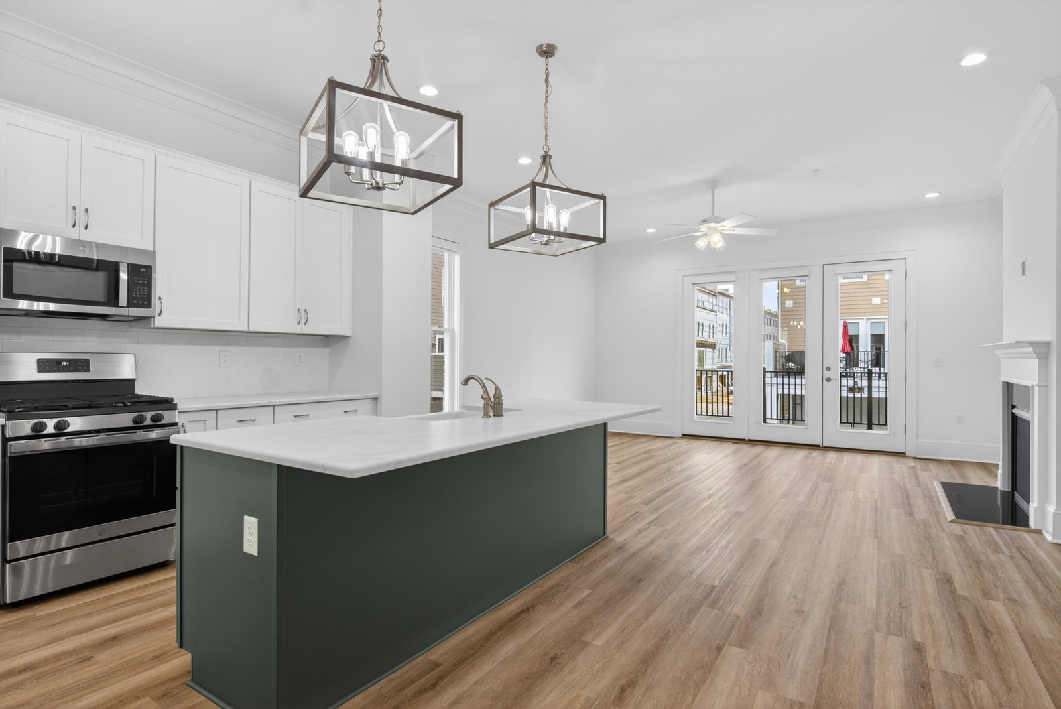
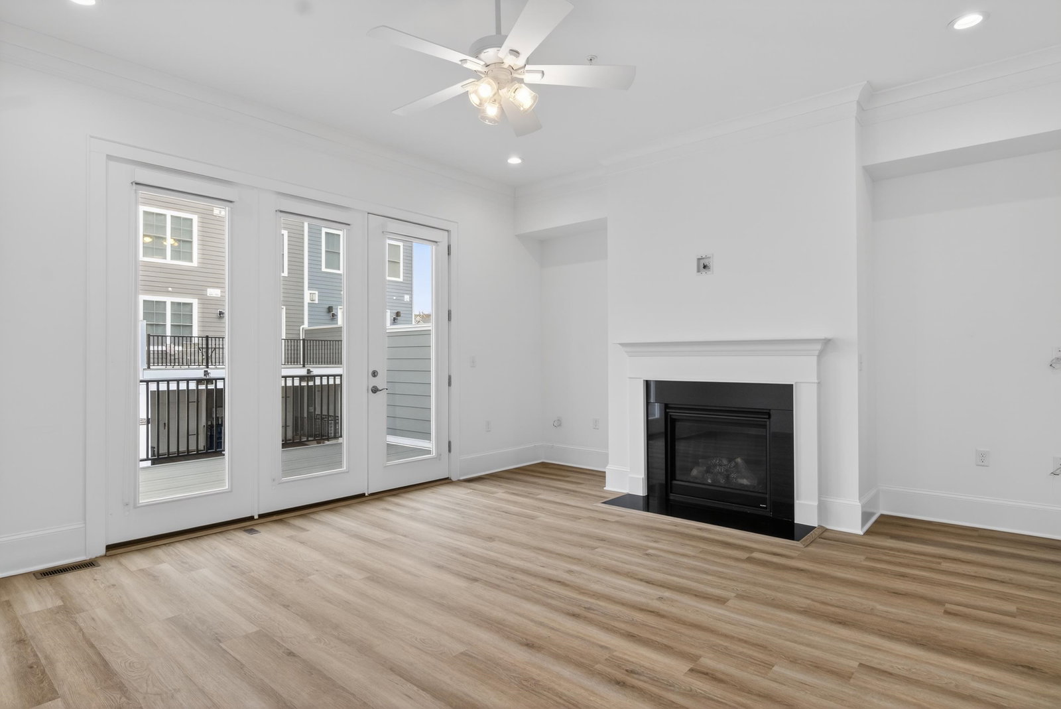
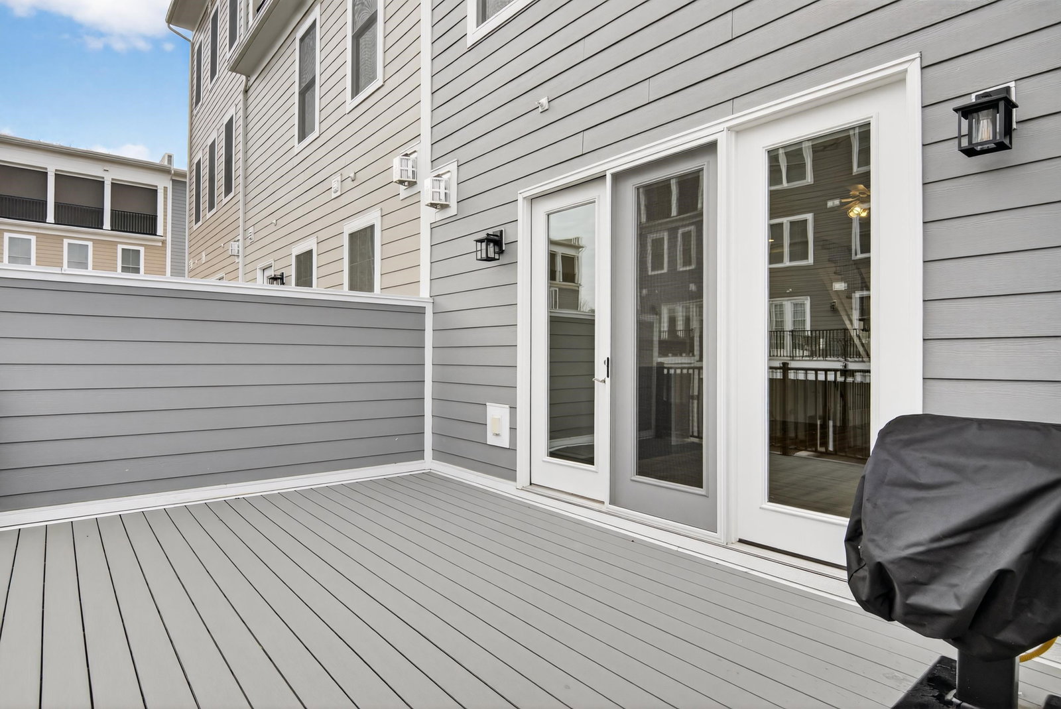
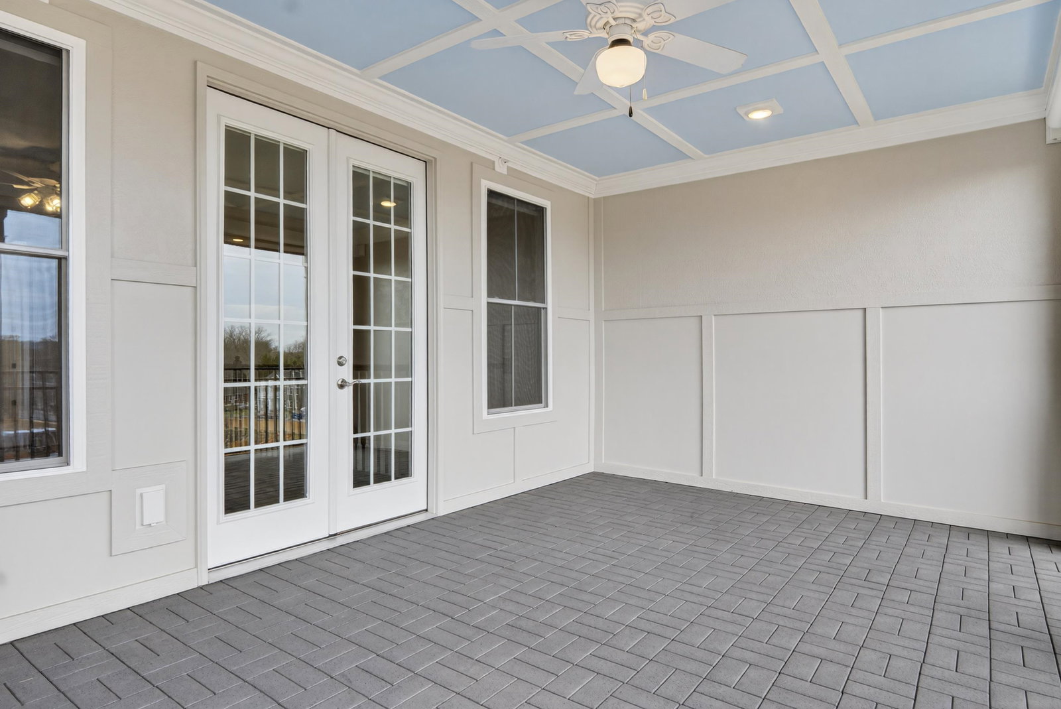
In the heart of Midtown, this four-level home offers a rare combination of space, convenience, and low-maintenance living. Its well designed floor plan provides flexibility for everyday living, guests, or extended stays, while a private elevator serves the main living levels. Some photos have been digitally staged to visualize spaces. The entry level features a garage and private bedroom suite fitting for guests, or a home office. The main living level centers around a kitchen with quartz countertops, a farmhouse sink, island, and pantry. Open living and dining spaces are anchored by a gas fireplace and extend to a balcony for grilling and outdoor dining. The third floor is dedicated to the primary suite with a spacious bedroom, bath, walk-in closet with built-ins, and private laundry. A bedroom suite and family room with wet bar occupy the fourth floor and open to a covered terrace. Finished in a bright, timeless palette, this home offers walkable access to downtown Blacksburg.
/u.realgeeks.media/nolengroup/James_Circle_Nest_Logo_(transparent_background_ForestGreen_Font).png)
Additional Information
- Area
- Montgomery County
- Subdivision
- Midtown
- Taxes
- $7,775
- Interior Features
- Radon System-Passive
- Exterior Features
- Balcony, Blacktop Driveway, Curbs, Deck, Gas Grill Connection, Porch, Sidewalks, Street Lights
- Heating
- Gas-Natural, Heat Pump
- Cooling
- Central Gas, Three Zone
- Water
- Public Water
- Sewer
- Public System
- School District
- Montgomery County
- Elementary School
- Harding Av
- Middle School
- Blacksburg
- High School
- Blacksburg
How much is your home worth?
...get instant property value now!
Mortgage Calculator
Listing courtesy of Eagle Realty of Virginia.