137 Greenbrier Drive, Radford, VA 24141
- $339,500
- 5
- BD
- 4
- BA
- 2,959
- SqFt










- List Price
- $339,500
- Days on Market
- 10
- Status
- ACTIVE
- MLS#
- 428051
- Bedrooms
- 5
- Bathrooms
- 4
- Full Baths
- 3
- Half Baths
- 1
- Living Area
- 2,959
- Lot Size (Acres)
- 0.08
- Style
- Townhouse
- Year Built
- 1983
Property Description
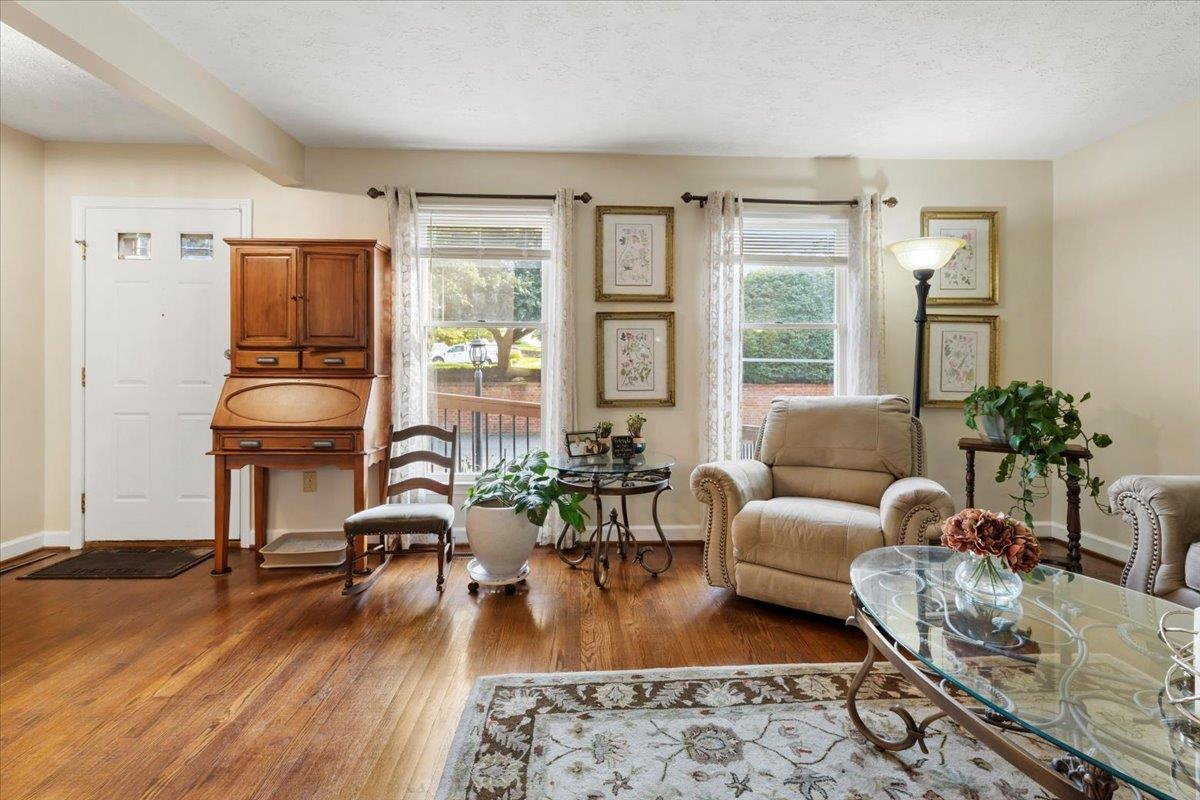
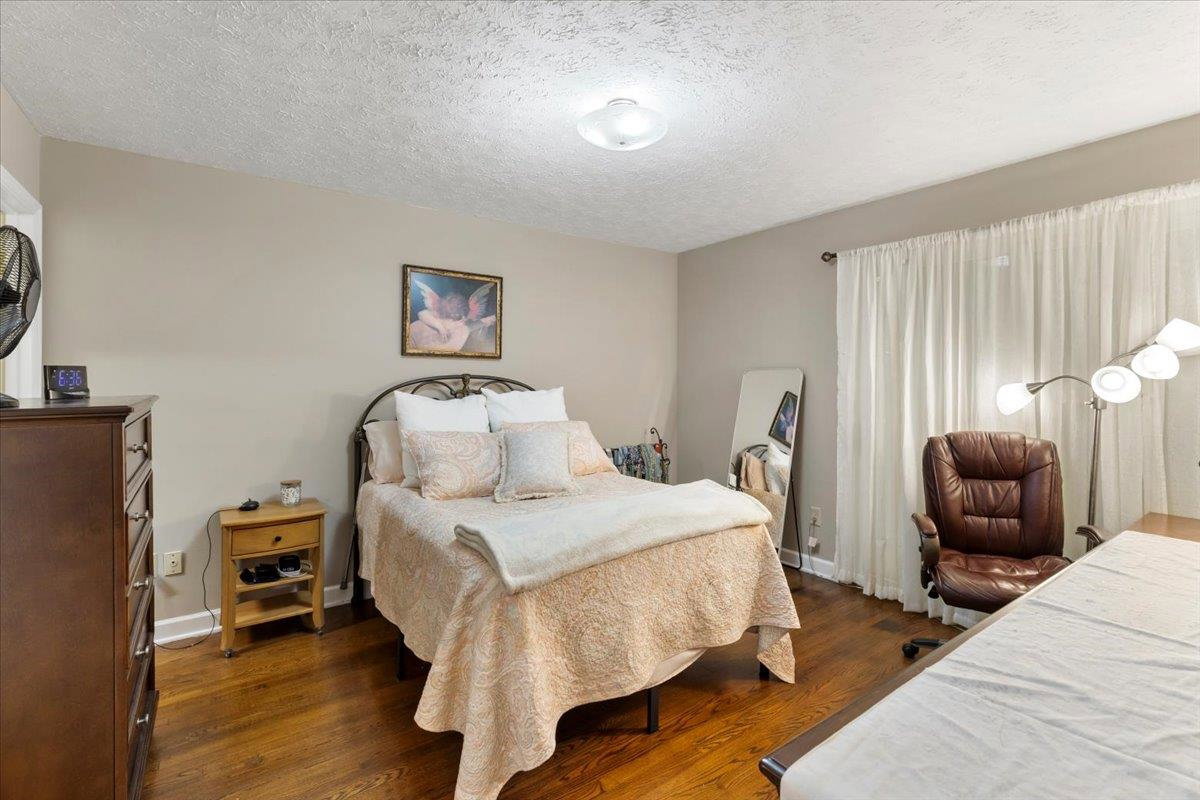
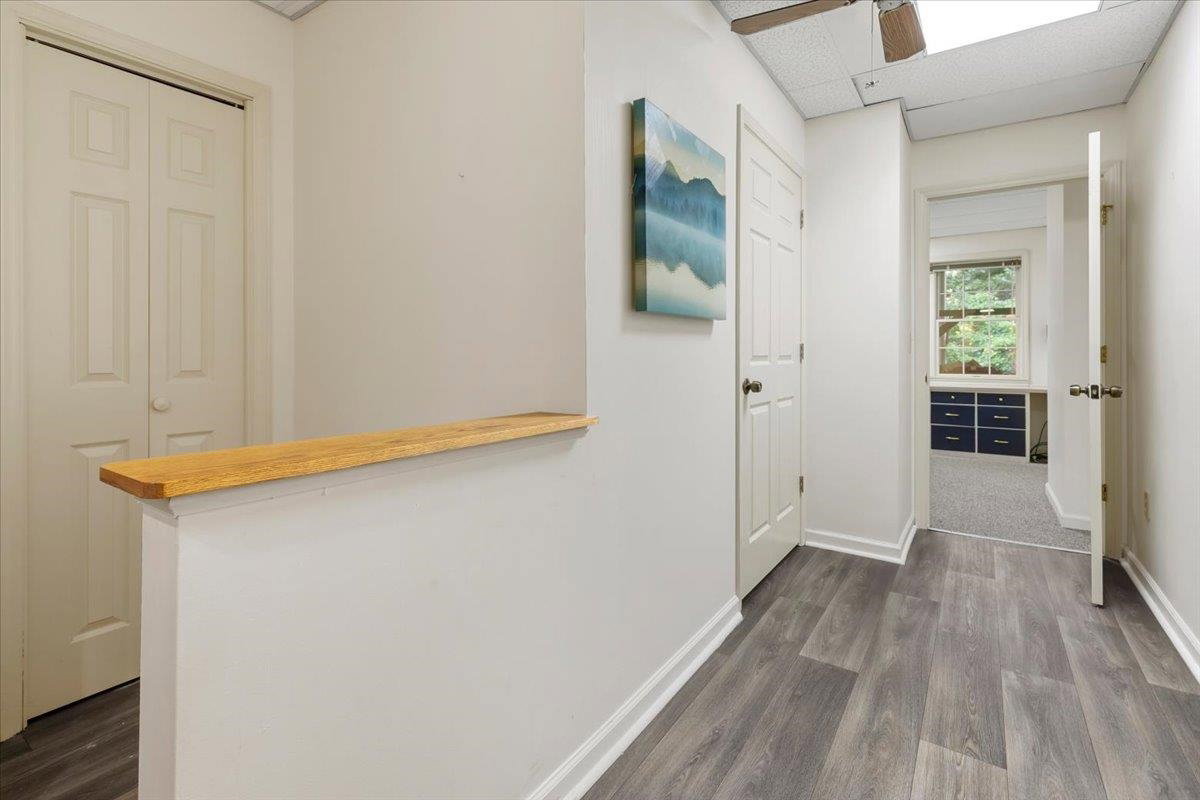
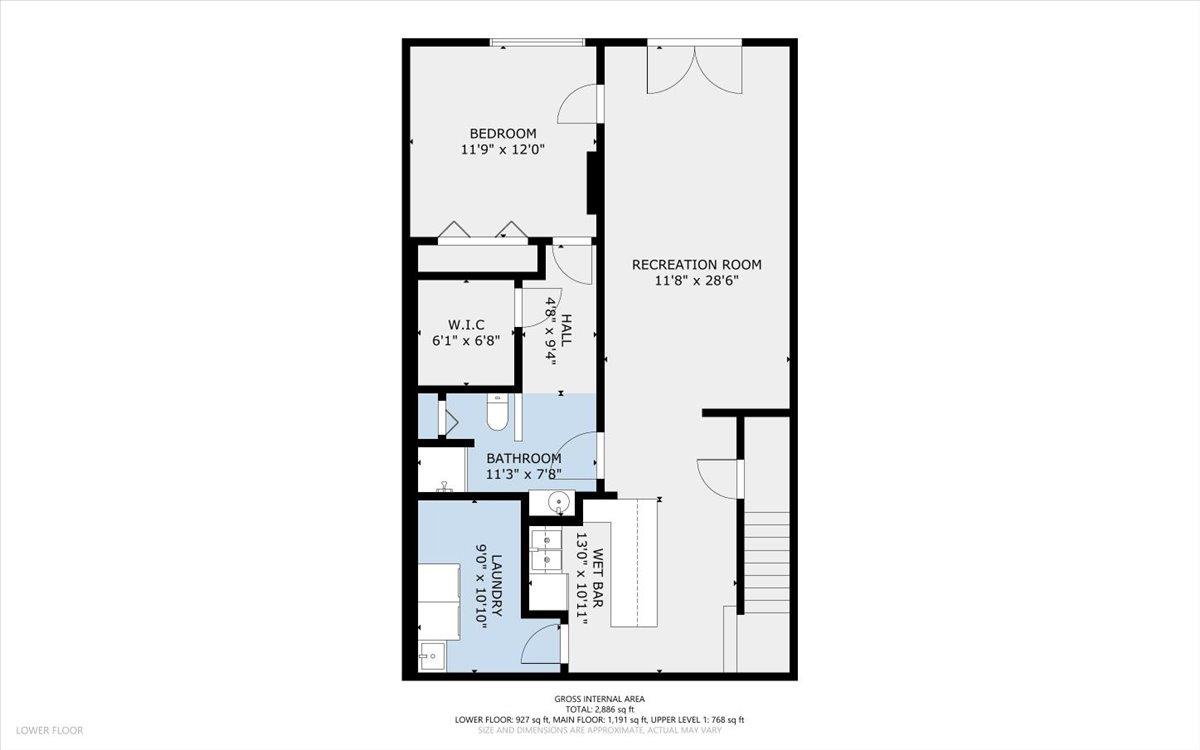
Space, flexibility, and a peaceful setting come together in this beautifully maintained College Park townhome. Offering nearly 3,000 square feet with true main-level living, the thoughtfully designed floor plan features hardwood floors, spacious living and dining areas, an inviting kitchen, and a sunroom surrounded by mature trees that offers a peaceful retreat in every season. Upstairs you'll find three additional bedrooms and a full bath, while the finished walk-out lower level offers a second kitchen, large recreation room, fifth bedroom, full bath, and covered deck—perfect for guests, multi-generational living, hobbies, or a home office. HOA covers exterior maintenance, lawn care, snow removal, and the roof. Enjoy the best of Radford living with the New River, Bisset Park, Radford University, downtown restaurants, shopping, and I-81 all just minutes away.
/u.realgeeks.media/nolengroup/James_Circle_Nest_Logo_(transparent_background_ForestGreen_Font).png)
Additional Information
- Area
- Radford City
- Subdivision
- College Park
- Taxes
- $1,750
- Interior Features
- Built-Ins, Ceiling Fan(s), Exposed Beams, Extra Storage, Guest Suite, Handicap Features, Laundry on Main, Multi-Panel Doors, Pantry, Radon System-Active, Vaulted Ceiling, Walk-in Closet(s), Walls-Drywall, WindowTreatment(s), Extra Kitchen, Four Season Room, Primary Bed on Main
- Flooring
- Carpet, Hardwood, LVP
- Exterior Features
- Blacktop Driveway, Insulated Glass, Porch, Sidewalks, Storm Doors, Street Lights
- Heating
- Heat Pump
- Cooling
- Heat Pump
- Roof
- Shingle
- Water
- Public Water
- Sewer
- Public System
- School District
- Radford
- Elementary School
- McHarg/Belle Heth
- Middle School
- Dalton Inter
- High School
- Radford
Mortgage Calculator
Listing courtesy of Sycamore Realtors.