190 Aldwych Avenue, Christiansburg, VA 24073
- $485,000
- 5
- BD
- 4
- BA
- 3,085
- SqFt








- List Price
- $485,000
- Days on Market
- 4
- Status
- ACTIVE
- MLS#
- 428103
- Bedrooms
- 5
- Bathrooms
- 4
- Full Baths
- 3
- Half Baths
- 1
- Living Area
- 3,085
- Lot Size (Acres)
- 0.23
- Style
- Colonial
- Year Built
- 2016
Property Description
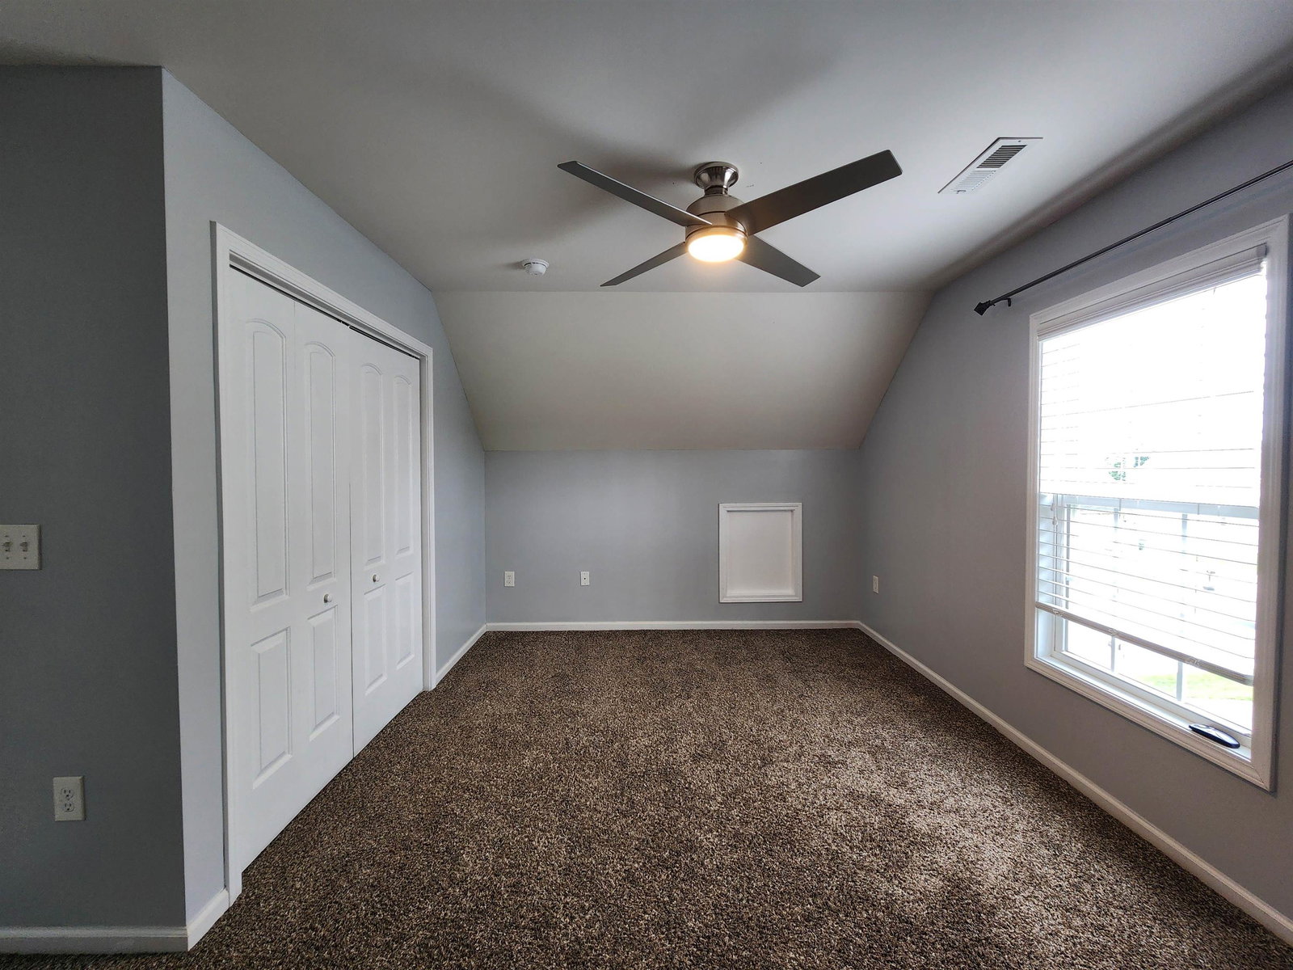
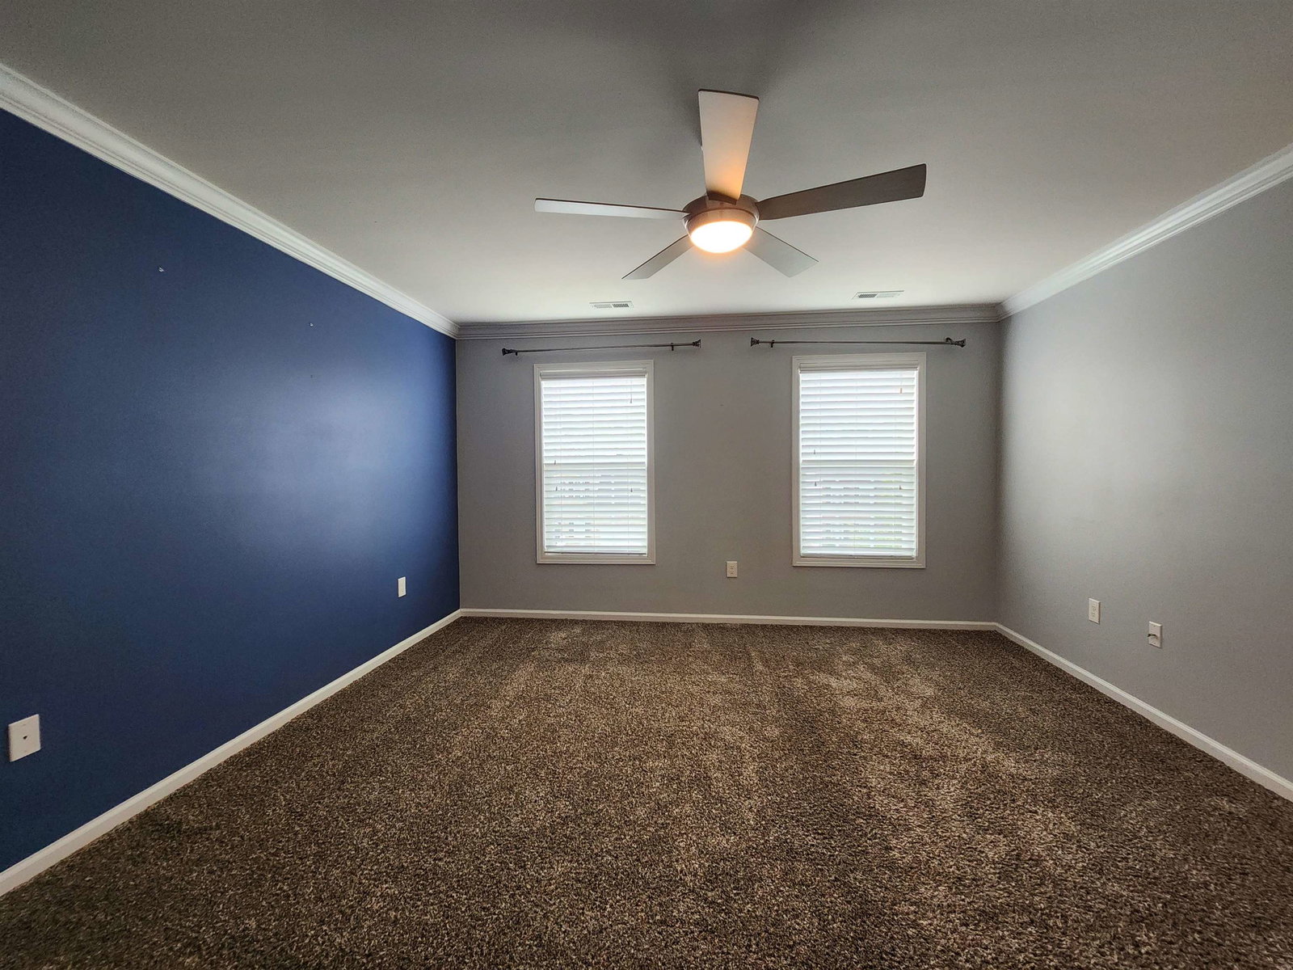
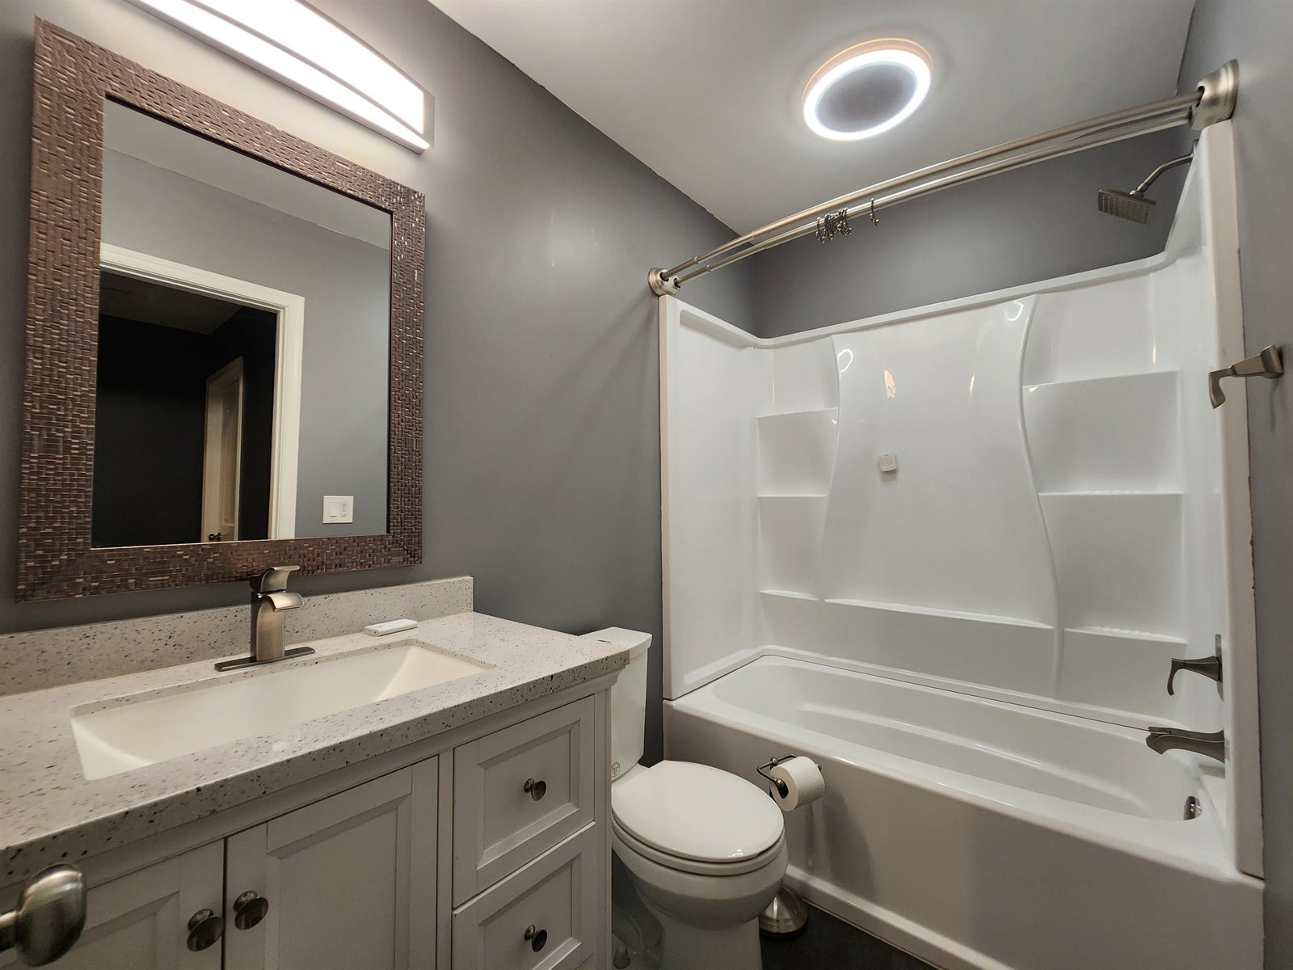
Welcome home to this spacious 5-bedroom, 3.5-bath property designed for comfortable living and entertaining. The main level features a large living room, formal dining room, and an oversized kitchen with granite countertops, stainless steel appliances, and a double oven. A convenient half bath completes the main floor. Step outside to a 21' x 37' deck overlooking beautifully landscaped grounds with vibrant flowers, a basketball goal, and a relaxing hot tub. Upstairs offers 4 bedrooms, 2 full baths, and a laundry room. The primary suite includes a large walk-in closet and a spa-style shower. The finished lower-level features 2 entertainment rooms, an additional bedroom, and a full bath—perfect for guests, recreation, or a home office. Additional upgrades include a tankless water heater, 400-amp electrical service, and a 50-amp generator hookup in the basement for added convenience and peace of mind. This home offers the perfect blend of functionality, comfort, and outdoor enjoyment.
/u.realgeeks.media/nolengroup/James_Circle_Nest_Logo_(transparent_background_ForestGreen_Font).png)
Additional Information
- Area
- Christiansburg (In Town Limits)
- Subdivision
- Kensington
- Taxes
- $3,112
- Interior Features
- Ceiling Fan(s), Extra Storage, Other - See Remarks, Pantry, Radon System-Active, Spa Shower, Walk-in Closet(s)
- Flooring
- Carpet, Ceramic Tile, Hardwood, LVP
- Exterior Features
- Deck, Fenced Yard, Hot Tub, Other - See Remarks, Quality Landscaping
- Heating
- Heat Pump
- Cooling
- Heat Pump
- Roof
- Shingle
- Water
- Public Water
- Sewer
- Public System
- School District
- Montgomery County
- Elementary School
- Christiansburg
- Middle School
- Christiansburg
- High School
- Christiansburg
Mortgage Calculator
Listing courtesy of RE/MAX Cavaliers Radford.