256 Louise Lane, Elliston, VA 24087
- $310,000
- 4
- BD
- 3
- BA
- 1,745
- SqFt








- List Price
- $310,000
- Days on Market
- 1
- Status
- ACTIVE
- MLS#
- 428333
- Bedrooms
- 4
- Bathrooms
- 3
- Full Baths
- 2
- Half Baths
- 1
- Living Area
- 1,745
- Lot Size (Acres)
- 0.124
- Style
- Traditional
- Year Built
- 2020
Property Description
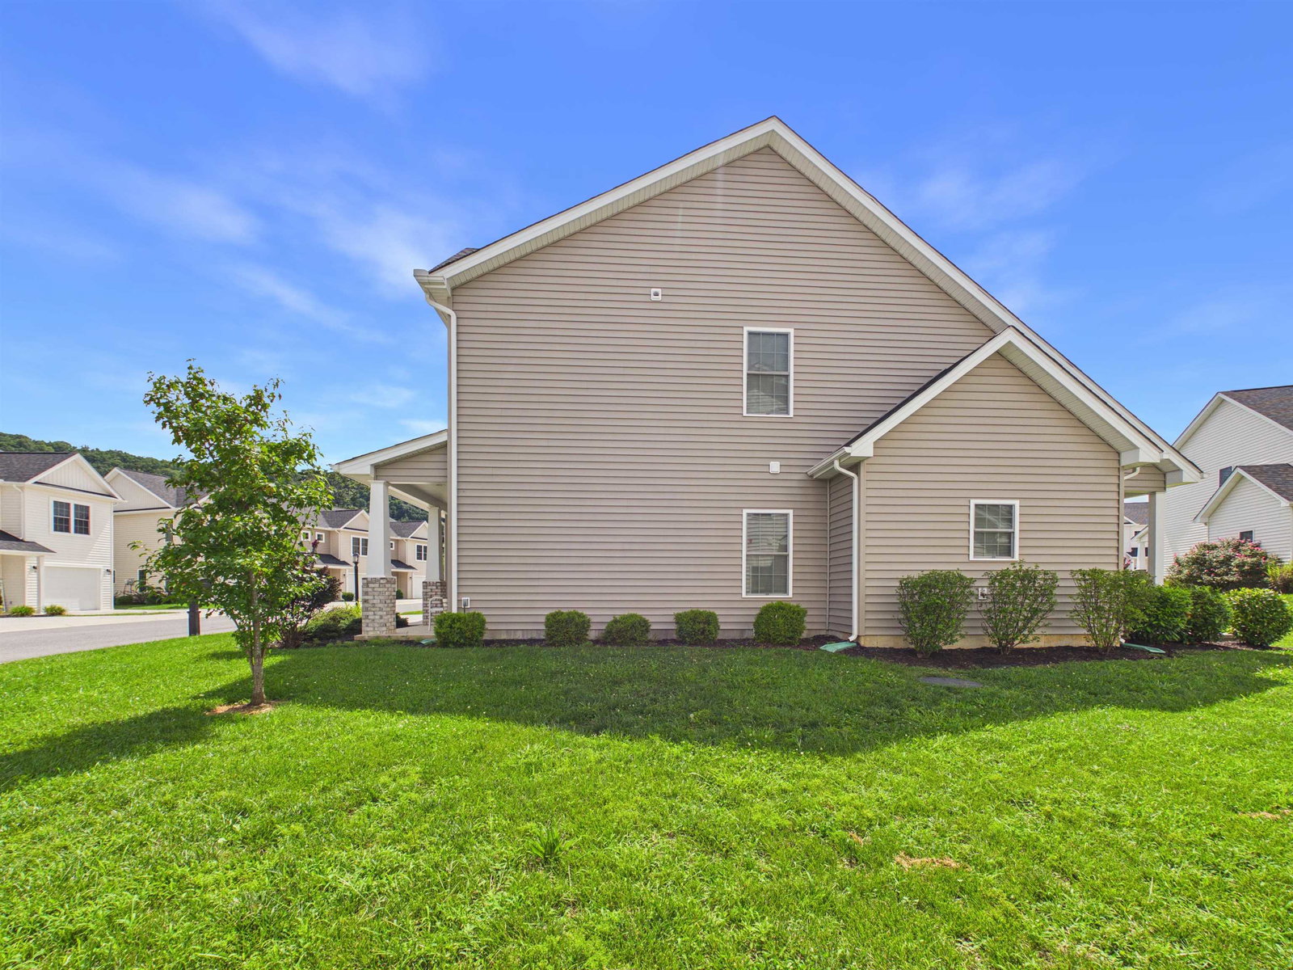
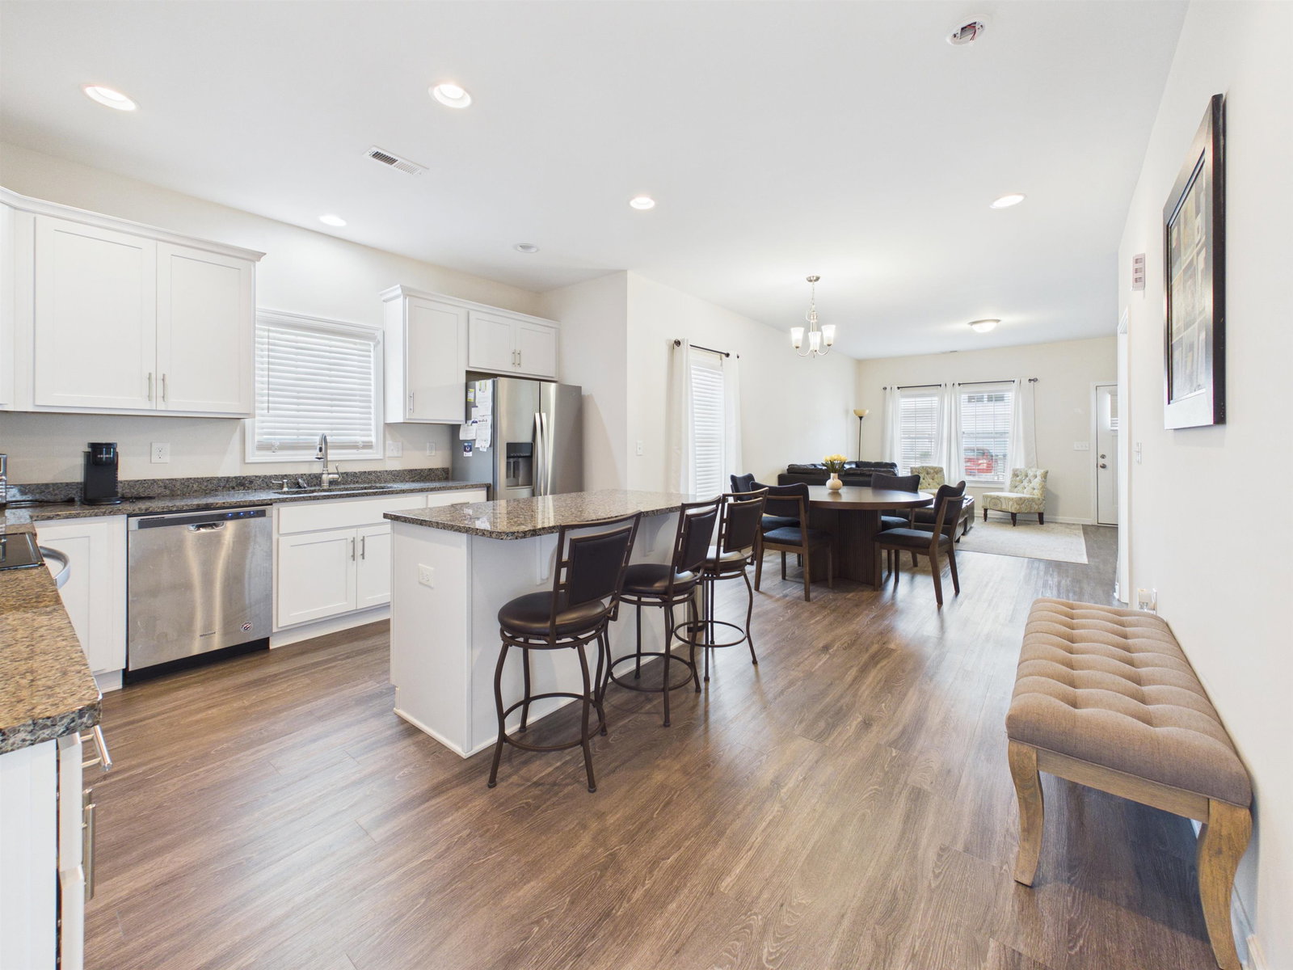
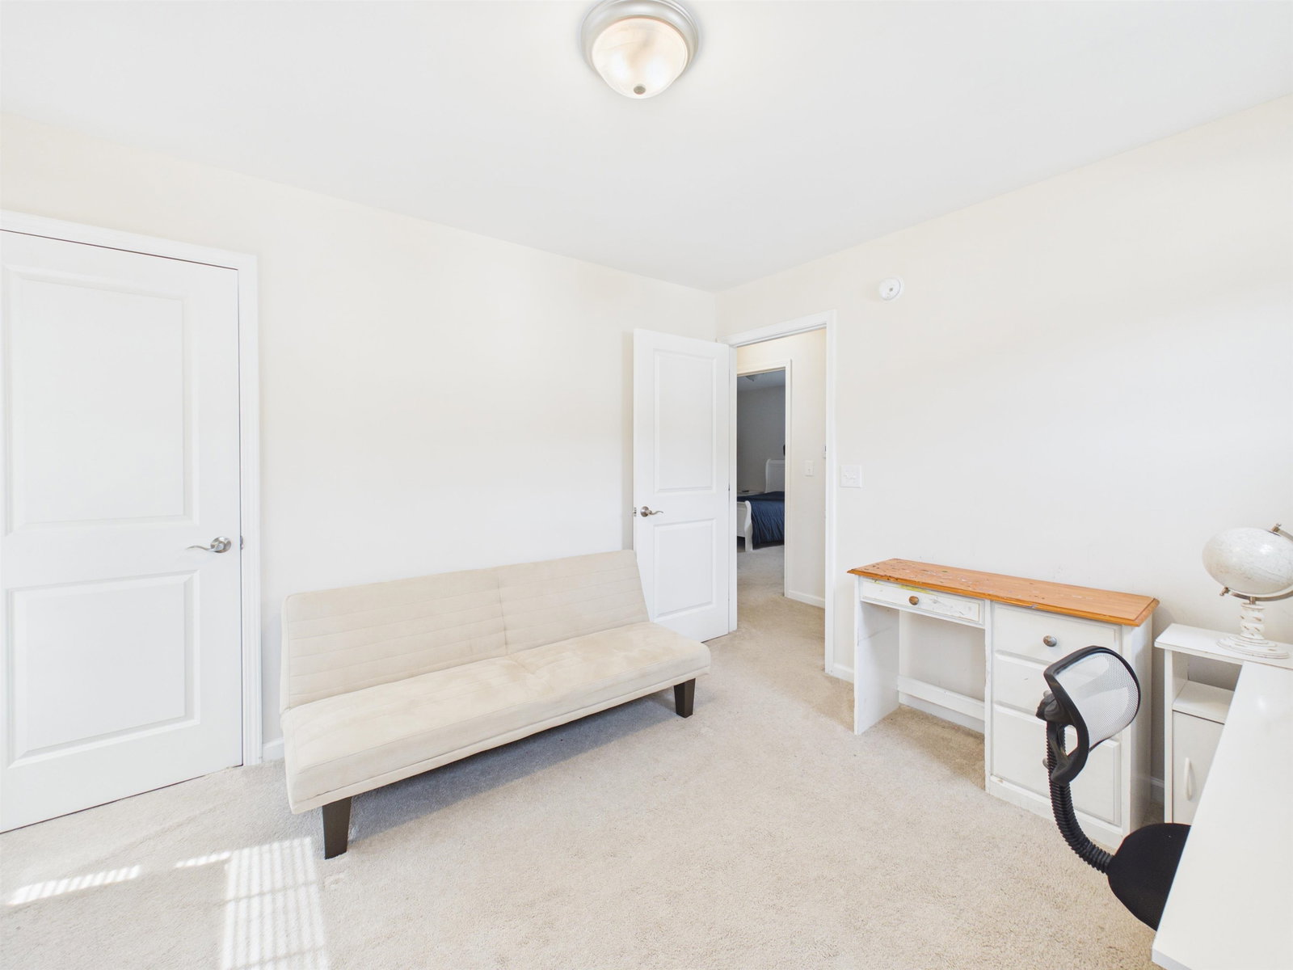
Built in 2020, this move-in ready 4-bedroom, 2.5-bath home offers 1,745 square feet of stylish, low-maintenance living in a convenient Elliston location. The open-concept main level features luxury vinyl plank flooring, a spacious living area, and a well-appointed kitchen with white cabinetry, granite countertops, stainless steel appliances, ample storage, and a large island with seating. The desirable main-level primary suite includes a private bath and generous closet space. Upstairs, you'll find three additional bedrooms and a full bath, providing flexibility for family, guests, or a home office. Enjoy relaxing on the covered front porch or entertaining on the covered rear patio overlooking open green space. Complete with an attached garage and a transferable home warranty, this home offers comfort, convenience, and peace of mind.
/u.realgeeks.media/nolengroup/James_Circle_Nest_Logo_(transparent_background_ForestGreen_Font).png)
Additional Information
- Area
- Montgomery County
- Subdivision
- Midway Estates
- Taxes
- $1,852
- Interior Features
- Multi-Panel Doors, Radon System-Passive, Walk-in Closet(s), Walls-Drywall
- Flooring
- Carpet, Vinyl, LVP
- Exterior Features
- Concrete Driveway, Curbs, Insulated Glass, Porch, Quality Landscaping, Sidewalks, Patio
- Heating
- Gas-Natural
- Cooling
- Heat Pump
- Roof
- Shingle
- Water
- Public Water
- Sewer
- Public System
- School District
- Montgomery County
- Elementary School
- Eastern Montgomery
- Middle School
- Eastern Montgomery
- High School
- Eastern Montgomery
Mortgage Calculator
Listing courtesy of RE/MAX 8 - Blacksburg.