Share this with your friends


540-553-5742
Real Estate Company
5651 Howell Drive, Dublin, VA 24084
- $359,000
- 4
- BD
- 2
- BA
- 2,821
- SqFt








- List Price
- $359,000
- Price Change
- ▼ $16,000 1791429190
- Days on Market
- 54
- Status
- ACTIVE
- MLS#
- 428524
- Bedrooms
- 4
- Bathrooms
- 2
- Full Baths
- 2
- Living Area
- 2,821
- Lot Size (Acres)
- 0.754
- Style
- Ranch
- Year Built
- 1979
Property Description
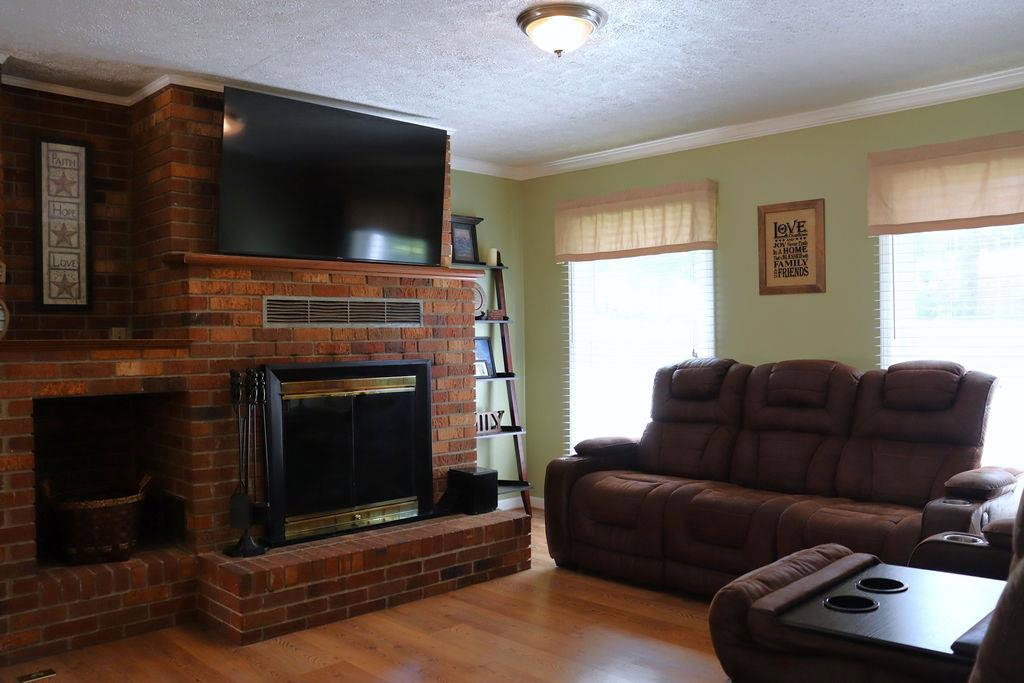
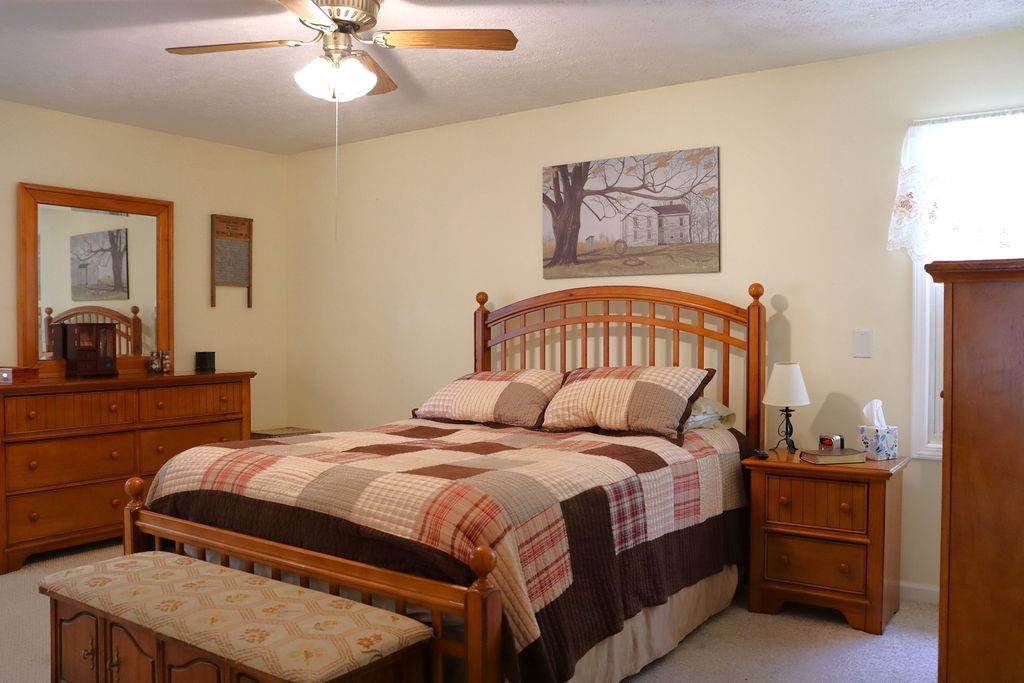
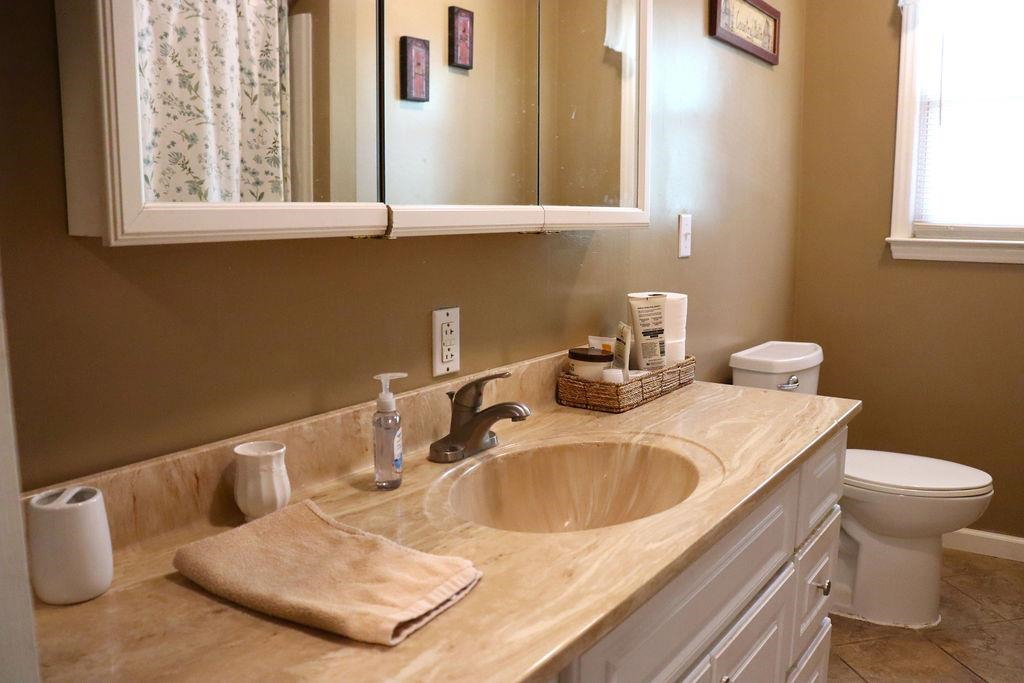
Beautiful Brick Ranch In Dublin's Oakview S/D! This spacious 4 bedroom, 2 bath brick ranch offers an excellent location & plenty of living space, with 2,179 sq. ft. on the main level plus 642 finished sq. ft. in the basement. The main level features a welcoming eat-in kitchen and separate dining room with beautiful built-in wood cabinetry. Den with a beautiful brick fireplace. The finished basement includes a large family room with propane heater, providing additional space for entertaining, a home office, hobbies, or family gatherings. Outdoor living is a standout feature with an expansive 8' x 60' rear wood deck, perfect for relaxing, grilling, & entertaining, along with a covered 6' x 26' front porch. The property includes two lots for .754 acre, offering a spacious yard. A single-car garage & paved driveway provide ample parking. Convenient location close to shopping, schools, restaurants, I-81, Rt 11 & all points in the New River Valley. Call for your private tour today!
/u.realgeeks.media/nolengroup/James_Circle_Nest_Logo_(transparent_background_ForestGreen_Font).png)
Additional Information
- Area
- Pulaski County
- Subdivision
- Oak View
- Taxes
- $1,759
- Interior Features
- Ceiling Fan(s), Walk-in Closet(s), Walls-Drywall
- Flooring
- Carpet, Laminated, Vinyl
- Exterior Features
- Blacktop Driveway, Cable Available, Deck, Porch, Sidewalks, Storm Doors
- Heating
- Electric, Gas-Propane, Heat Pump, Other - See Remarks
- Cooling
- Heat Pump, Whole House Fan
- Water
- Public Water
- Sewer
- Septic
- School District
- Pulaski County
- Elementary School
- Dublin
- Middle School
- Pulaski County Middle School
- High School
- Pulaski County
How much is your home worth?
...get instant property value now!
Mortgage Calculator
Listing courtesy of Giesen-Caldwell Agency, Inc..